Your Project, Discussed on Site

Talk through the proposed building and how you’ll use it.

Practical Access Review

Discuss vehicle routes, deliveries and installation access.

Clear Next Steps

Identify the information needed to develop your proposal.

See How Your Steel Building Could Work on Site

Early site discussions can help identify practical questions about where a steel building will sit, how materials and vehicles will reach it, and how the proposed space will be used. Falcon offers site visits where appropriate to help develop the building brief and discuss the level of project support you need.

Share your postcode, intended building use, approximate dimensions and any plans or photographs you have. We can then discuss the next steps, including whether a visit would help define your proposal. A site visit does not replace any specialist ground investigation, survey, design or approval your project may require.
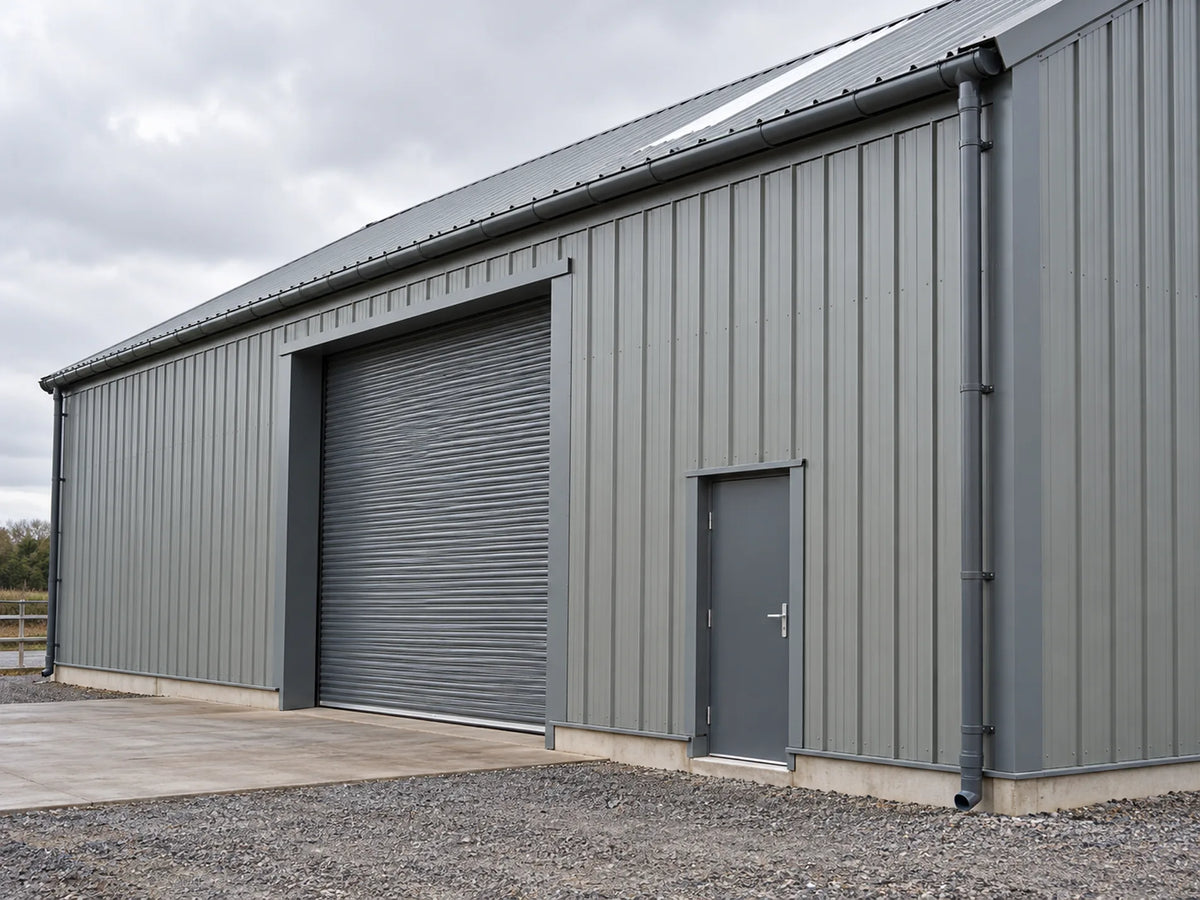
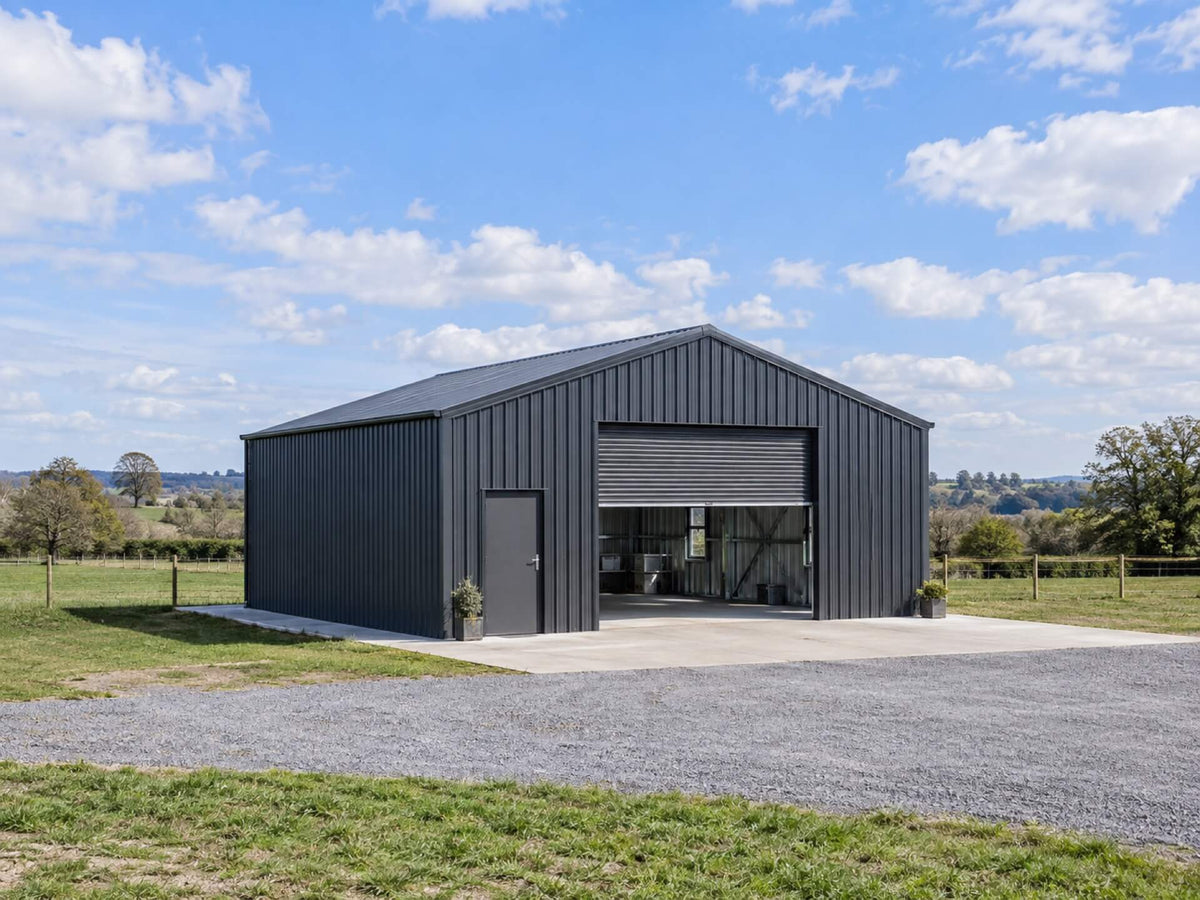
Profiled steel cladding around a roller door and personnel door. A gray metal-sided warehouse building with a large roller door, a smaller access door, gravel ground, and an overcast sky.

Discuss the Building Position

Talk through where the building may sit and how its size, openings and surroundings affect the proposed layout. Any final position remains subject to the required design and approvals.

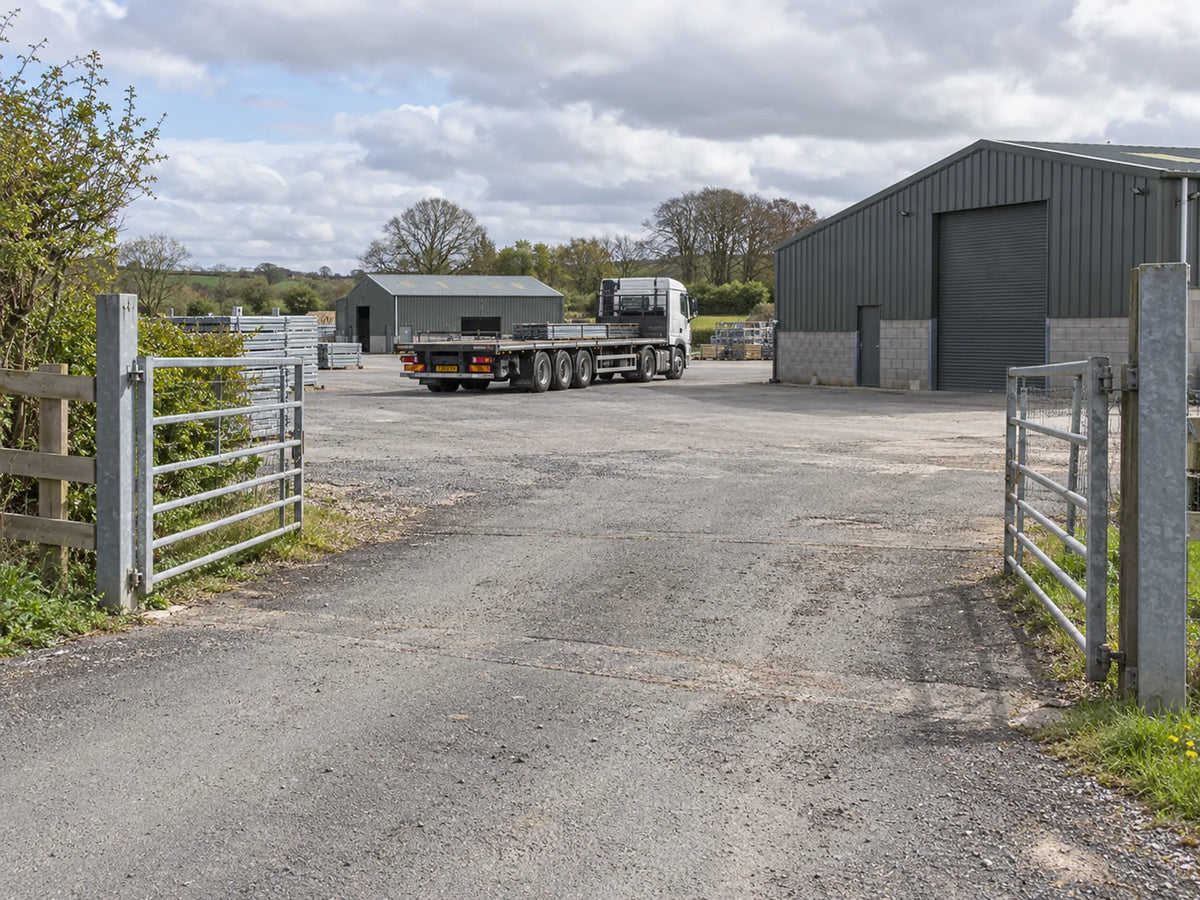
Site entrance and access route for steel building deliveries. A gravel driveway leading into a farmyard or industrial estate, with metal gates on both sides, a large dark gray warehouse building on the right, and a white flatbed truck parked in the background under a cloudy sky.

Consider Delivery & Installation Access

Review the routes available for vehicles, materials and installation equipment. This helps identify access questions that need resolving as the project develops.

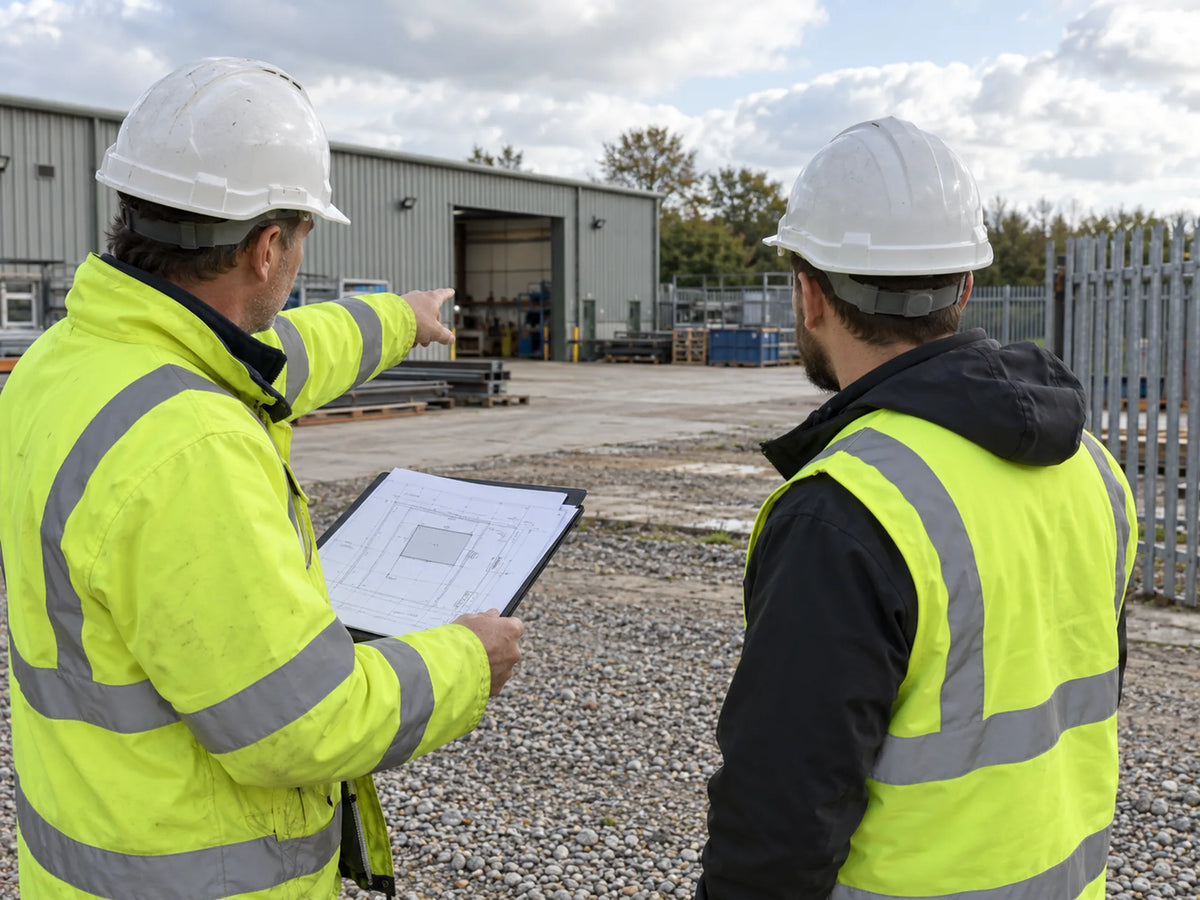
Project team reviewing plans for a proposed steel building. Two people in high-visibility yellow vests standing at a table outdoors, pointing at architectural blueprints. A wet industrial site with a metal building and steel frame structure is visible in the background.

Define the Support You Need

Discuss whether you need building supply alone or would like to include groundworks, installation or other agreed work in your quotation.

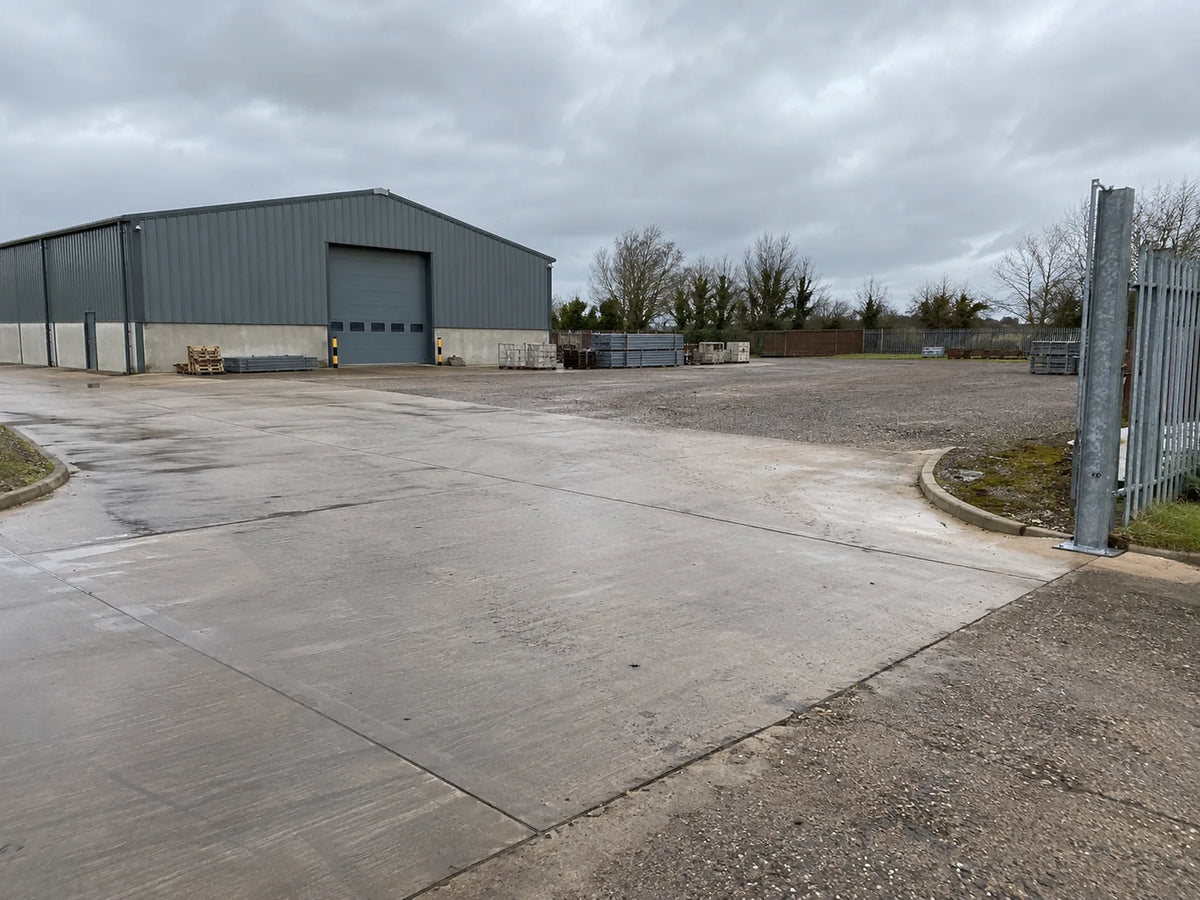
Industrial yard showing space and access for a proposed steel building. An industrial warehouse building with a large gray garage door, set on a wet concrete and gravel lot under an overcast sky.

What We Discuss During a Steel Building Site Visit

A site visit is a chance to walk through your building brief in the place where the project is proposed. We can discuss the intended use, approximate dimensions, building position and the access needed for people, vehicles and equipment. Plans, photographs and any information you already have about the site will help make the discussion more useful.

We can also talk through the level of support you need. You may want a steel building kit for your own team to install, or you may want to discuss a full turnkey steel building package with additional work included. Your individual quotation will identify the agreed scope.

The visit may highlight matters that need further investigation, design or approval. We’ll identify those questions so you understand what information is still needed before the proposal can be finalised.

Discuss a Site Visit

What a Steel Building Site Visit Can Cover

Steel frame installation beginning beside a completed concrete slab. A large steel frame structure under construction on a concrete foundation at an outdoor construction site, with stacks of metal beams in the foreground and a cloudy sky overhead.

Proposed Building Location

Discuss the space available, the building’s intended position and how it relates to existing structures and everyday site use.

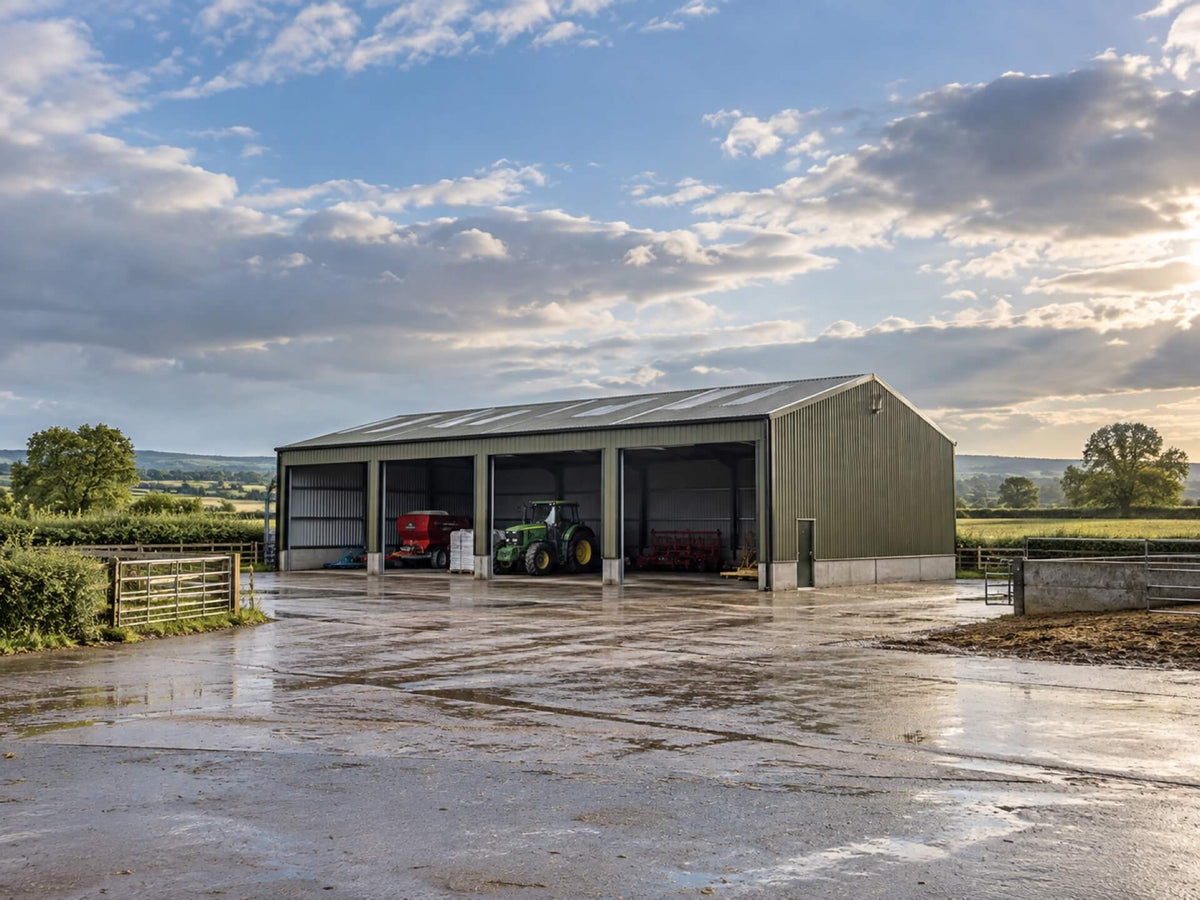
Illustrative agricultural steel building

Vehicle & Site Access

Consider routes for deliveries, unloading and installation equipment, alongside the access the completed building will need.

Steel building frame beside prepared groundworks and a clear construction access route. A large steel frame structure under construction at an outdoor industrial site, with stacked metal panels on the left, a yellow front-loader on the right, and a cloudy sky overhead.

Site Preparation Questions

Talk through the visible site conditions and any information already available about levels, drainage and foundations. Specialist surveys or ground investigations are arranged separately where needed.

Illustrative cold-rolled steel building exterior

Building Use & Requirements

Review the intended use, approximate dimensions, door openings and any internal layout requirements that may affect the proposal.

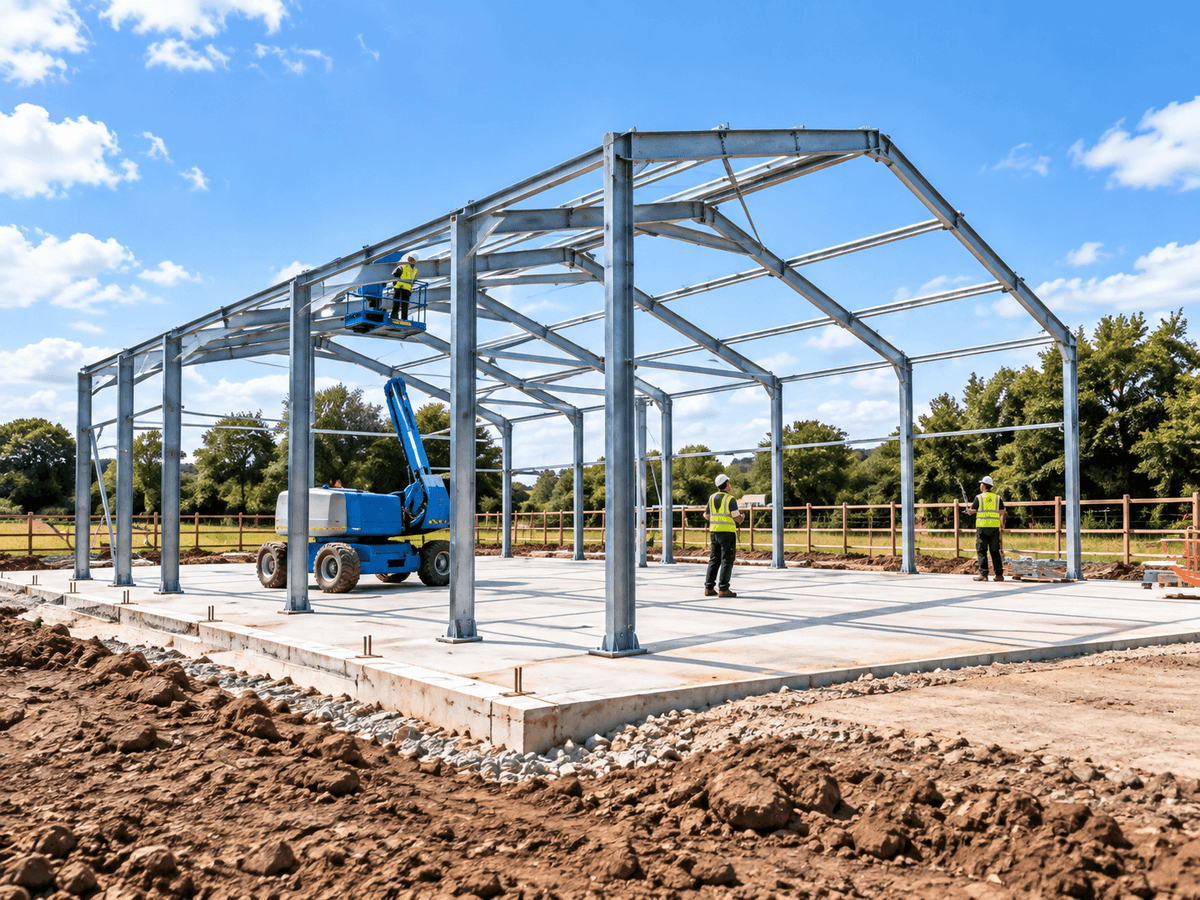
Concrete building base with anchor bolts and a parked excavator nearby. A large freshly poured concrete foundation slab on a construction site, surrounded by gravel, dirt, and a yellow excavator, with trees and a building in the background under an overcast sky.

Groundworks & Installation

Include the site work and installation support you need, or arrange these with your own contractors. Your quotation identifies Falcon's agreed scope.

Illustrative steel frame during installation

Excavation & Ground Preparation

Excavate and prepare the ground to suit the foundation design and site conditions established for the project.

From Initial Enquiry to Agreed Next Steps

1. Share Your Building Brief

Tell us about the building, its use and the wall or roof areas involved. Send photographs and drawings if you have them.

3. Agree the Installation Scope

Your quotation identifies the components to be installed, site responsibilities and the work assigned to other contractors.

Walk Through the Site

Where a visit is arranged, we’ll discuss the proposed location, access and practical project requirements with you on site.

Review Your Plans & Quotation

Review the proposed arrangement in your GA plans alongside your individual quotation. Confirm the building specification, supporting documents and included work, with specialist design and fit-out responsibilities clearly identified.

Steel Building Site Visit FAQs

Does every steel building project need a site visit?

No. Some proposals can begin with drawings, photographs and a detailed discussion. We’ll advise whether a visit would help with your particular site and brief.

When should I ask about a site visit?

You can ask early, even if the building dimensions are approximate. Sharing your intended use, location and any available site information gives us a useful starting point.

What should I prepare for the visit?

Have any site plans, photographs and existing survey information available. It also helps to identify the proposed building position and explain how vehicles and equipment use the site.

Can Falcon visit sites across the UK?

Discuss your postcode with us. Visit availability and arrangements depend on the project and location and will be confirmed before anything is booked.

Is a site visit the same as a ground survey?

No. A discussion on site does not replace a measured survey, ground investigation, structural design or other specialist assessment where one is required.

Is there a charge for a site visit?

We’ll confirm whether a visit is appropriate and explain any associated arrangements or charges before you decide to proceed.

Falcon Steel Buildings logo in light gray on a white background.

Discuss a Site Visit

Share your site postcode, the building you have in mind and any plans or photographs available. We’ll discuss your requirements, the information needed to develop a proposal and whether a site visit would be useful.

Discuss a Site Visit