Structural Calculations Included

Structural calculations supplied as part of your building kit.

UK Delivery

Delivery arranged to suit your building and UK location.

Installation Support Available

Discuss installation options to suit your project’s needs.

Practical space. A specification that fits your project.

Cold Rolled Steel Buildings Designed Around Your Needs

Cold rolled steel buildings for workshops, garages, storage and commercial use, specified around your site and the space you need. Choose a supply-only building kit or discuss groundworks and installation with Falcon. Every kit includes structural calculations, general arrangement plans and an interactive 3D drawing.
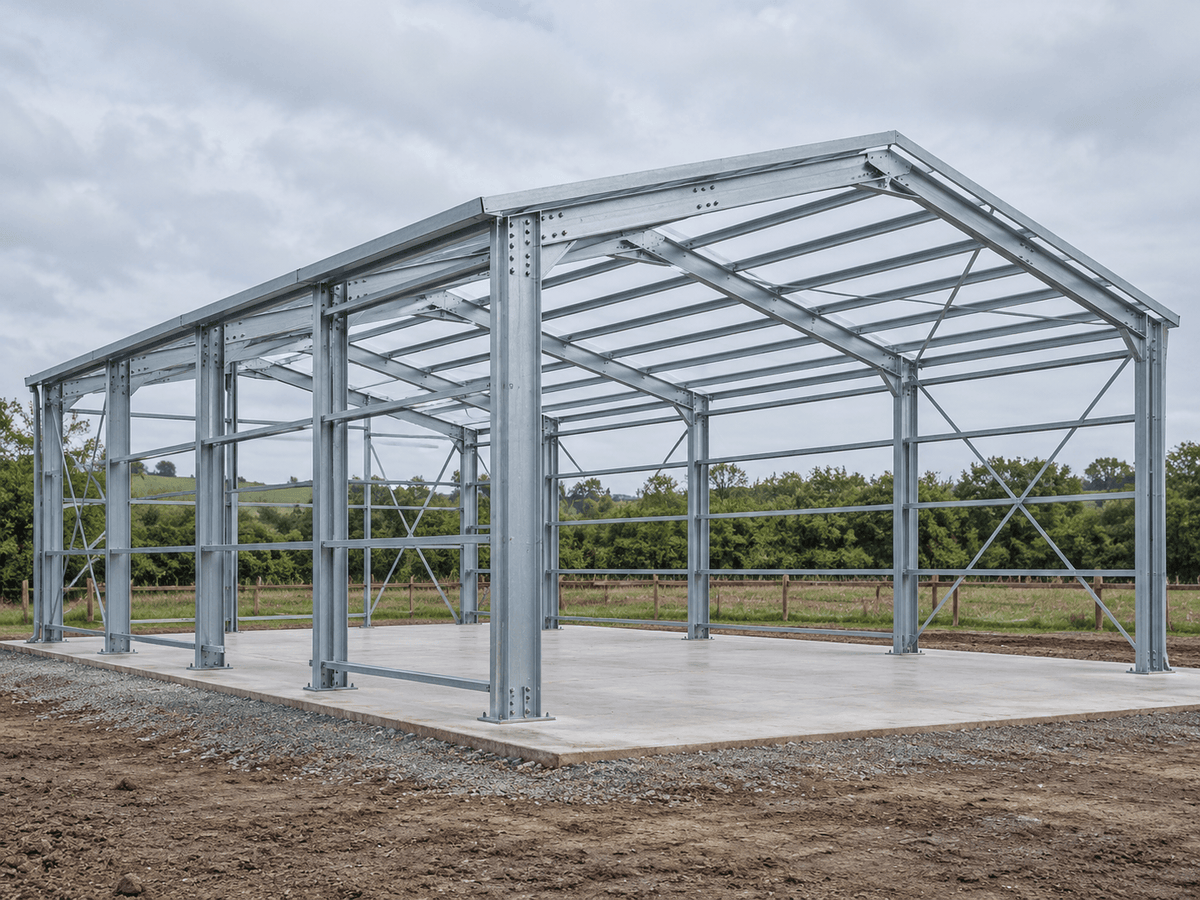
Galvanised steel building frame with roof purlins and wall bracing on a concrete slab. A large open-sided steel shed or carport frame with a concrete foundation, shown outdoors on a gravel and grassy site under a cloudy sky.

Space That Works for You

Plan your building around the vehicles, equipment and activities it needs to accommodate. Dimensions, access openings and internal layout are considered together to make the space practical for everyday use.

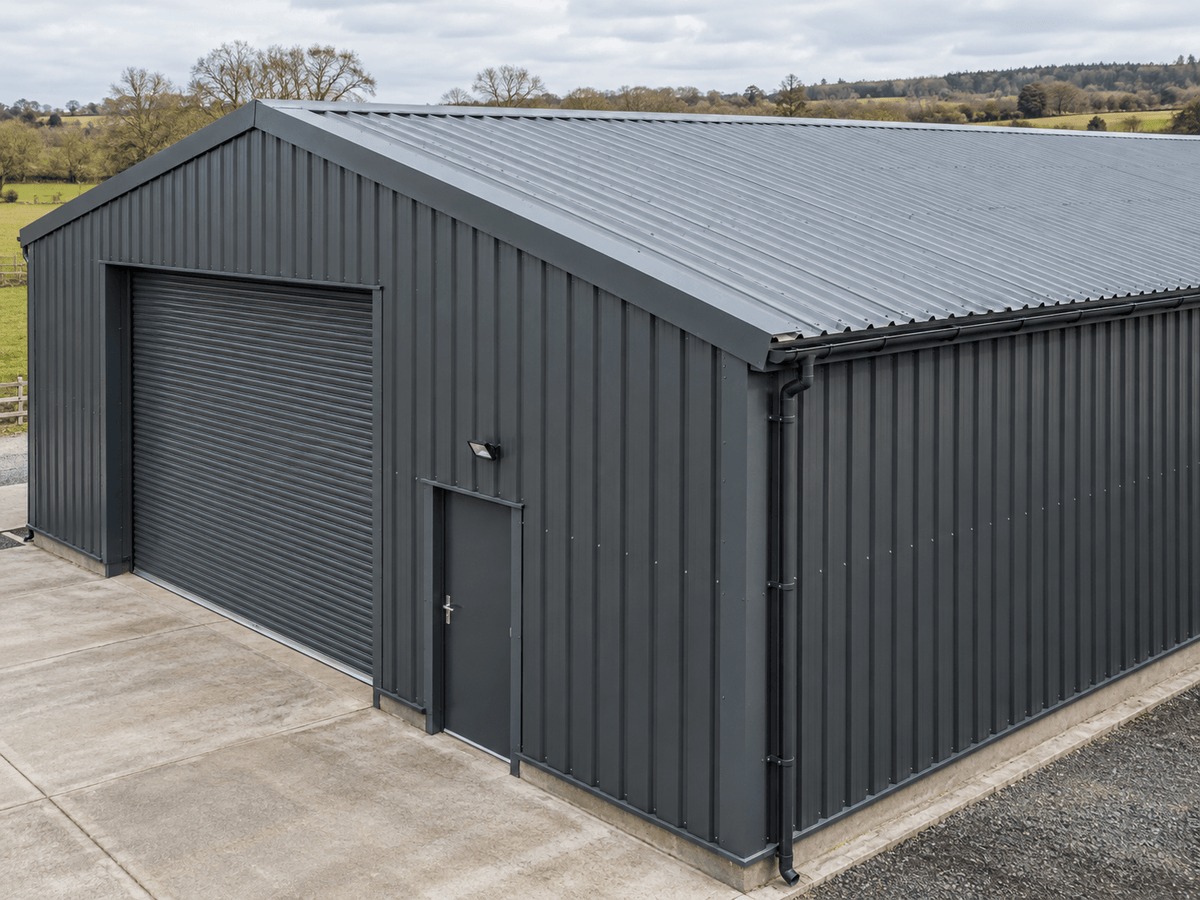
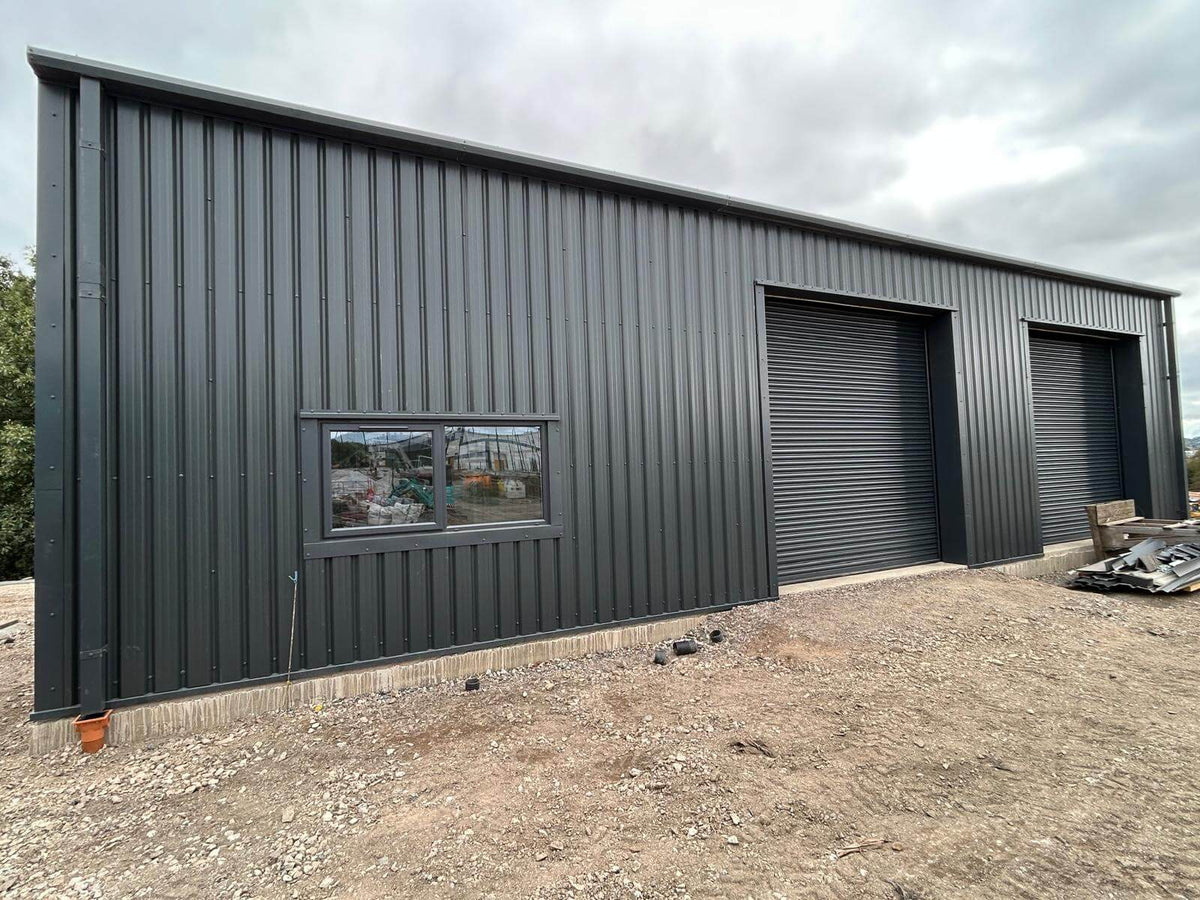
Profiled grey roof and wall cladding with guttering on a steel workshop.
A dark gray cold rolled steel workshop with a large roller door, a smaller access door, and a corrugated metal roof, shown outdoors on a concrete pad with fields and trees in the background.

A Choice of Building Specifications

Discuss roof and wall cladding, insulated options and access requirements. We’ll help establish a specification suited to your intended use, with the included components clearly identified in your quotation.

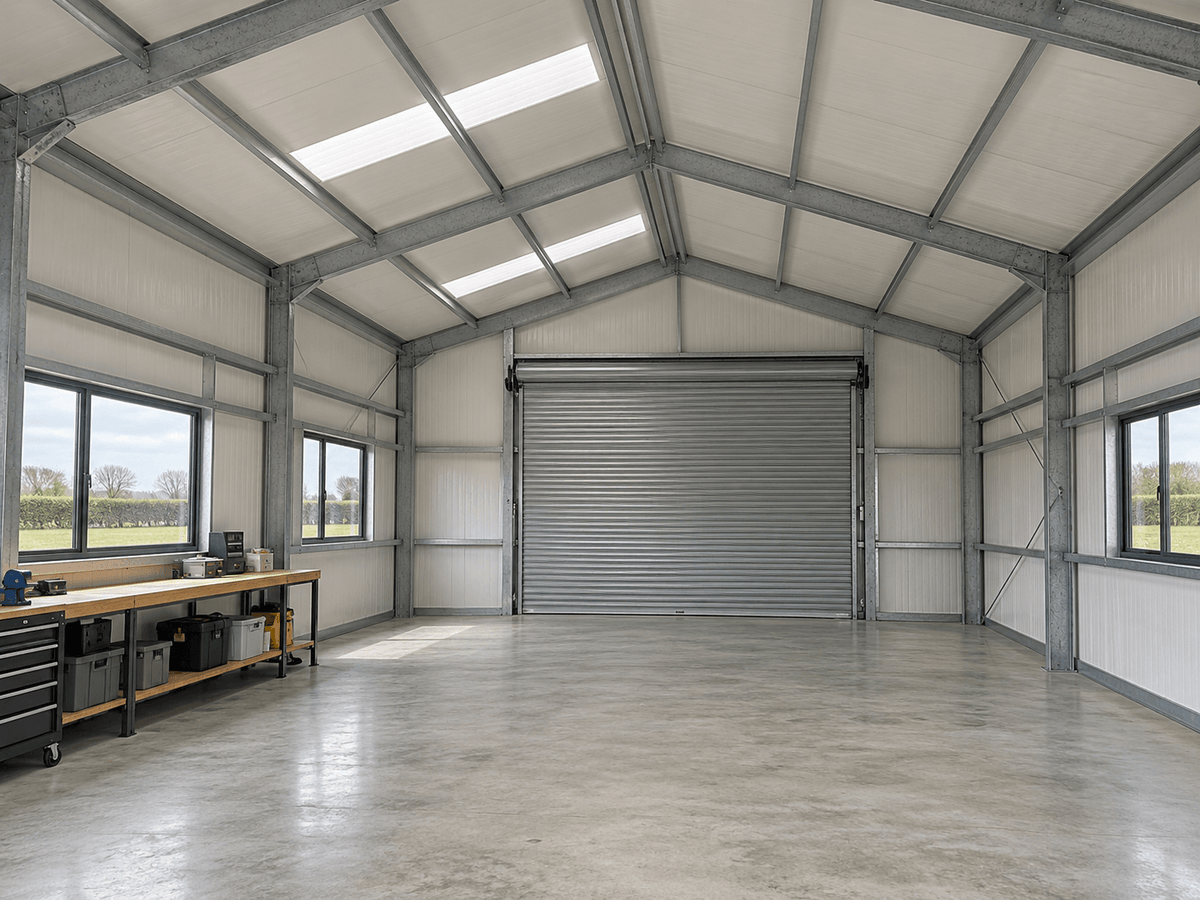
Steel workshop interior with lined roof and walls, rooflights and a workbench. A large, empty industrial cold rolled steel workshop or garage with a high arched metal roof, concrete floor, a gray roll-up door at the back, and a workbench on the left.

Supply Only or Installation Support

Choose a cold rolled steel building kit for your own installation team, or discuss groundworks and installation with Falcon. Your quotation sets out the building package and services you’ve selected.

Grey steel workshop with a roller shutter, personnel door and side windows.
 A modern dark gray metal shed with a large roller door, a smaller side door, and three small windows, shown outdoors on a wet concrete driveway with green fields and trees in the background.

What Is a Cold Rolled Steel Building?

Cold rolled steel buildings use steel sections formed from sheet into structural shapes. You may also see these described as cold-formed steel buildings. The frame supports the roof and wall systems, with its specification determined by the building’s dimensions, location and intended use.

A cold rolled system can be a suitable option for workshops, garages, storage buildings and other commercial or agricultural uses. The right choice depends on the complete design, including openings, height and loading requirements. You don’t need to choose the frame system before contacting us—start with what you need the building to do.

Get a Steel Building Quote

Cold Rolled Steel Building Specifications & Options

Get a Steel Building Quote

Grey steel workshop with an open roller shutter and separate personnel door. A large cold rolled steel building garage shed with dark gray corrugated siding, an open roll-up garage door, a concrete floor, and a smaller side door, photographed outdoors on a wet concrete surface under a cloudy sky.

Building Size & Layout

Tell us the space available and what needs to fit inside. We’ll discuss the proposed width, length and usable internal height alongside access, equipment and layout requirements.

Dark gray metal steel building exterior with vertical siding cladding, a matching metal roof, a downspout, and a blue sky with clouds in the background.

Roof & Wall Cladding

Choose roof and wall systems around the building’s use and appearance. Your quotation will identify the selected cladding and the components included in the package.

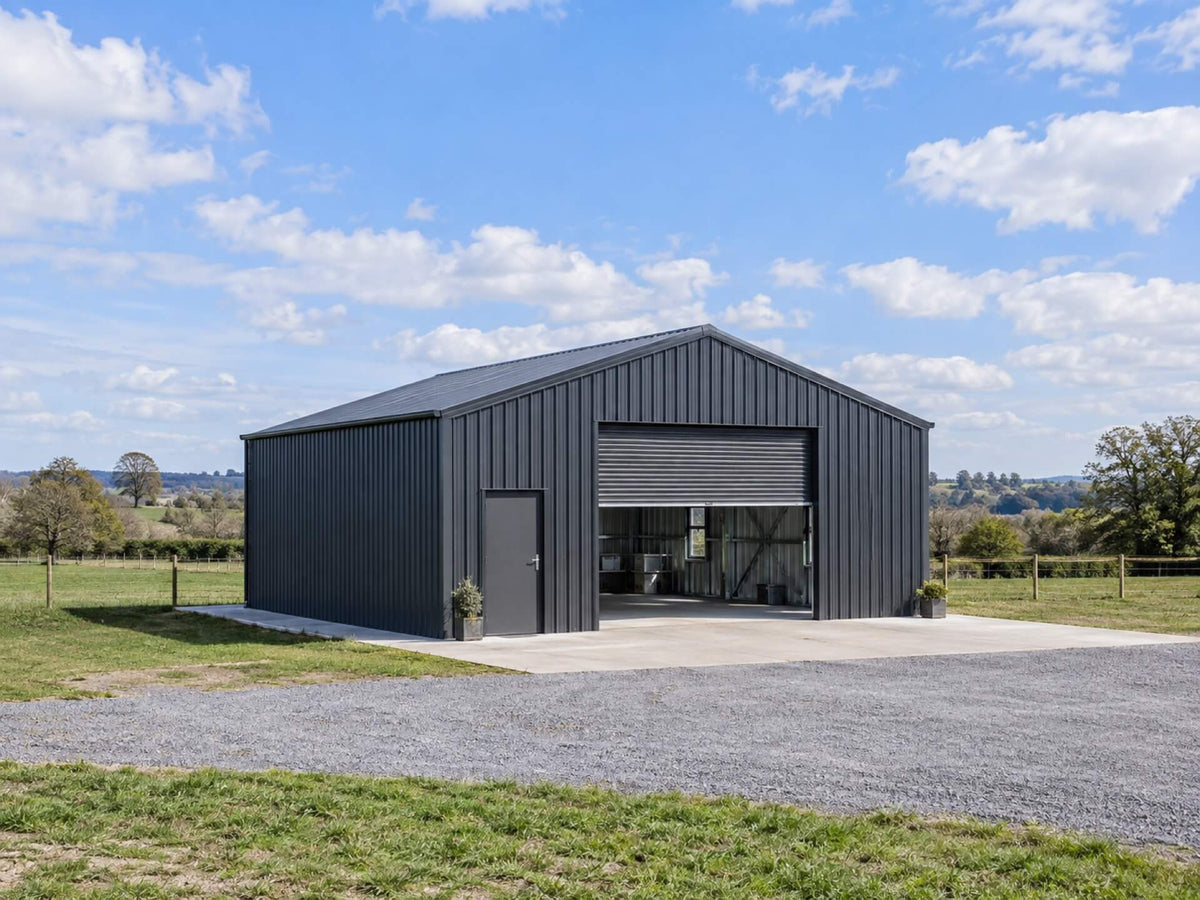
A large modern cold rolled steel framed building  or garage with dark gray vertical siding, a closed side door, and an open roll-up door, set outdoors on a gravel driveway with grass, trees, and a blue sky with clouds in the background.

Insulated Building Options

If your building will be occupied, heated or used for temperature-sensitive storage, discuss insulation early. Roof and wall specifications need to be considered alongside ventilation and the conditions required inside.

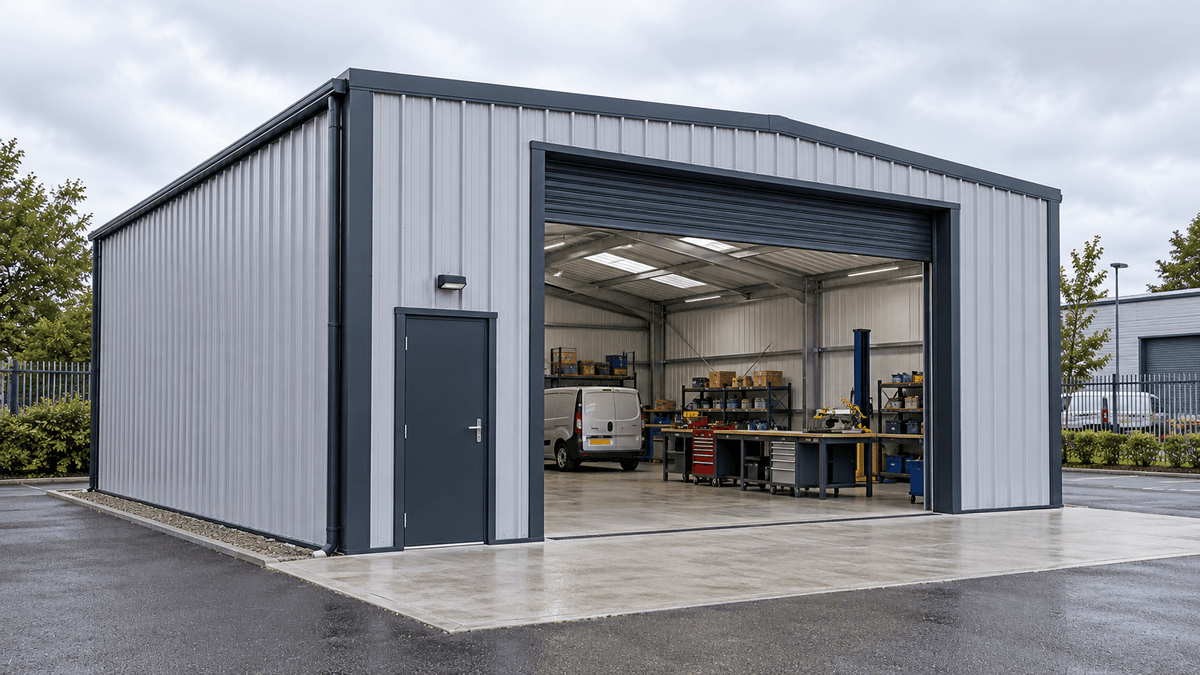
A large industrial steel framed building warehouse building with a gray and white corrugated exterior, a dark gray door, and an open roll-up garage revealing a workshop interior with tools, shelves, and a white van. Wet pavement and cloudy sky are visible around the building.

Doors & Access Openings

Plan access for people, vehicles and machinery. Share the opening sizes and door types you need so we can confirm the proposed arrangement and what is included.

Steel workshop interior with a storage mezzanine and metal staircase. A large industrial cold-rolled steel building warehouse interior with a concrete floor, metal truss roof, skylights, a raised metal mezzanine platform, stairs, shelving, and storage boxes.

Internal Layout & Mezzanines

Discuss mezzanine flooring, partial walls and brick or block walls where they suit your project. These features need to be considered within the building’s structural design, available height and intended use.

Concrete building base with anchor bolts and a parked excavator nearby. A large freshly poured concrete foundation slab on a construction site, surrounded by gravel, dirt, and a yellow excavator, with trees and a building in the background under an overcast sky.

Groundworks & Installation

Include the site work and installation support you need, or arrange these with your own contractors. Your quotation identifies Falcon's agreed scope.

From Your Building Brief to Delivery

Get a Steel Building Quote

Tell Us What You Need

Share your site postcode, intended use and approximate dimensions. Include photographs, drawings and details of any vehicles or equipment the building needs to accommodate.

Develop the Specification

We’ll discuss the frame, roof, walls and openings, together with your site requirements. Choose a supply-only kit or explore additional groundworks and installation support.

Review Your Quotation

Review the building specification, included components and agreed services. Clarify responsibilities and any work you need to arrange separately before confirming your order.

Prepare for Delivery & Installation

Agree delivery arrangements, site access and unloading responsibilities. Coordinate foundation readiness and installation plans with the people handling each stage of the project.

Cold Rolled Steel Building Questions

What Can a Cold Rolled Steel Building Be Used For?

Cold rolled steel buildings can suit workshops, garages, equipment storage and a range of commercial or agricultural uses. Suitability depends on the proposed dimensions, location, loading and operational requirements. Tell us what you need the space to do so we can discuss an appropriate specification.

What Is the Difference Between Cold Rolled and Hot Rolled Steel Buildings?

Cold rolled building systems use sections formed from steel sheet, while hot rolled frames commonly use heavier beams and columns. The appropriate system depends on the span, height, loads and layout. Some buildings use both types of steel, so the choice should follow the project requirements rather than a blanket rule.

Can I Buy a Supply-Only Cold Rolled Steel Building Kit?

Yes. Falcon offers individually quoted supply-only kits for installation by your chosen team. Every kit includes structural calculations, general arrangement plans and an interactive 3D drawing. Your quotation identifies the building components and any additional services included.

Can a Cold Rolled Steel Building Be Insulated?

Yes, an insulated roof and wall specification can be discussed as part of the building package. Tell us how the space will be used and whether it will be heated or cooled. Insulation, ventilation and moisture management should be considered together when developing the specification.

What Affects the Cost of a Cold Rolled Steel Building?

The price depends on the building’s dimensions, structural requirements, roof and wall systems, openings, location and selected services. Groundworks and installation also affect the total project budget. Each building is individually quoted, with the included work set out for review.

Can Falcon Include Groundworks and Installation?

Yes. We can discuss groundworks and installation alongside your building supply. You can also arrange these through your own contractors. Your quotation will confirm Falcon’s scope and the responsibilities that remain with you or your project team.

Choose the Right Steel Building Package

A portal framed, cold-rolled steel building barn or warehouse building with cream siding, dark green trim, and a white garage door, shown outdoors on a wet paved lot under an overcast sky.

Insulated Steel Buildings

Explore building specifications for projects where insulation is part of the brief.

Explore Insulated Buildings

A large modern cold rolled steel framed building  or garage with dark gray vertical siding, a closed side door, and an open roll-up door, set outdoors on a gravel driveway with grass, trees, and a blue sky with clouds in the background.

Insulated Building Options

If your building will be occupied, heated or used for temperature-sensitive storage, discuss insulation early. Roof and wall specifications need to be considered alongside ventilation and the conditions required inside.

Modern two-story commercial office steel framed building, using cold rolled steel frame, mezzanine floors, with a gray and white facade, large glass windows, landscaped green lawn, trees, and a blue sky with sunset clouds.

Turnkey Steel Building Packages

Discuss building supply, groundworks and installation in one agreed package.

Explore Turnkey Packages

A red metal garage shed with two large white garage doors and a single white side door, set in a frosty grassy yard with bare trees and a gravel driveway under a clear blue sky.

Steel Building Kits for the Trade

Source a building package for installation by your own team.

Explore Trade Building Kits

Get a Quote for Your Cold Rolled Steel Building

Send your site postcode, approximate dimensions and intended use, along with any drawings or photographs you have. Tell us whether you need a supply-only kit or support with groundworks and installation, and we’ll discuss the next steps.

Get a Steel Building Quote