GA Plans Included

General arrangement plans showing your building’s layout and dimensions.

UK Delivery

Delivery arranged to suit your building and UK location.

Supply-Only Packages

Building kits supplied for installation by your chosen team.

Your project. Your installation team. A building kit specified around your needs.

Steel Building Kits for Your Customer Projects

Source a steel building kit for your next customer project, individually quoted to suit the building’s dimensions, intended use and agreed specification. Every kit includes structural calculations, general arrangement plans and an interactive 3D drawing. Arrange installation through your own team or discuss installation support with Falcon.

Two men in dark navy work jackets sit at a table reviewing architectural blueprints with a structural frame diagram. A laptop, mug, hard hat, and tape measure are visible on the desk, with an industrial building in the background.

A Kit Quoted Around Your Project

Each kit is individually quoted around the building’s dimensions, intended use and agreed specification. Share your customer’s brief so we can establish what the package needs to include.

Steel building plans beside a laptop displaying a 3D frame model.

Calculations & Drawings Included

Every kit includes structural calculations, general arrangement plans and an interactive 3D drawing, helping your team review the building layout and coordinate with others involved in the project.

Two construction workers in high-visibility vests and hard hats inspecting a galvanized steel frame structure on a concrete base at an outdoor construction site under a cloudy sky.

Use Your Own Installation Team

Choose a supply-only kit for installation by your team, or discuss installation support with Falcon. We’ll clarify what we supply and what your team needs to arrange.

Two construction workers in high-visibility yellow vests and white hard hats review blueprints on a table at an outdoor steel structure site.

Steel Building Supply for Your Next Customer Project

Whether you have an initial customer brief or a developed set of drawings, share the building’s intended use, approximate dimensions and site location with us. We’ll discuss the frame, roof, walls and access requirements before preparing an individual quotation.

Your team can arrange installation, or you can discuss additional support with Falcon. The quotation will set out the components and services included, helping you coordinate foundations, delivery and installation with your customer and other contractors.

Request a Kit Quote

What Can Your Steel Building Kit Include?

Request a Kit Quote

A large open-sided portal framed steel building or warehouse with dark green exterior walls and a gray interior, situated on a gravel lot under a clear blue sky in the  UK

Steel Frame

A cold-rolled steel frame specified around your building’s dimensions, intended use and structural requirements. Your quotation identifies the components included in the package.

An empty industrial warehouse interior with a high arched metal roof, corrugated light panels, concrete floor, and a large open roll-up door showing a green field outside.

Roof & Wall Options

Discuss roof and wall cladding to suit your customer’s building, including insulated options where required. The selected systems and included components are confirmed in your quotation.

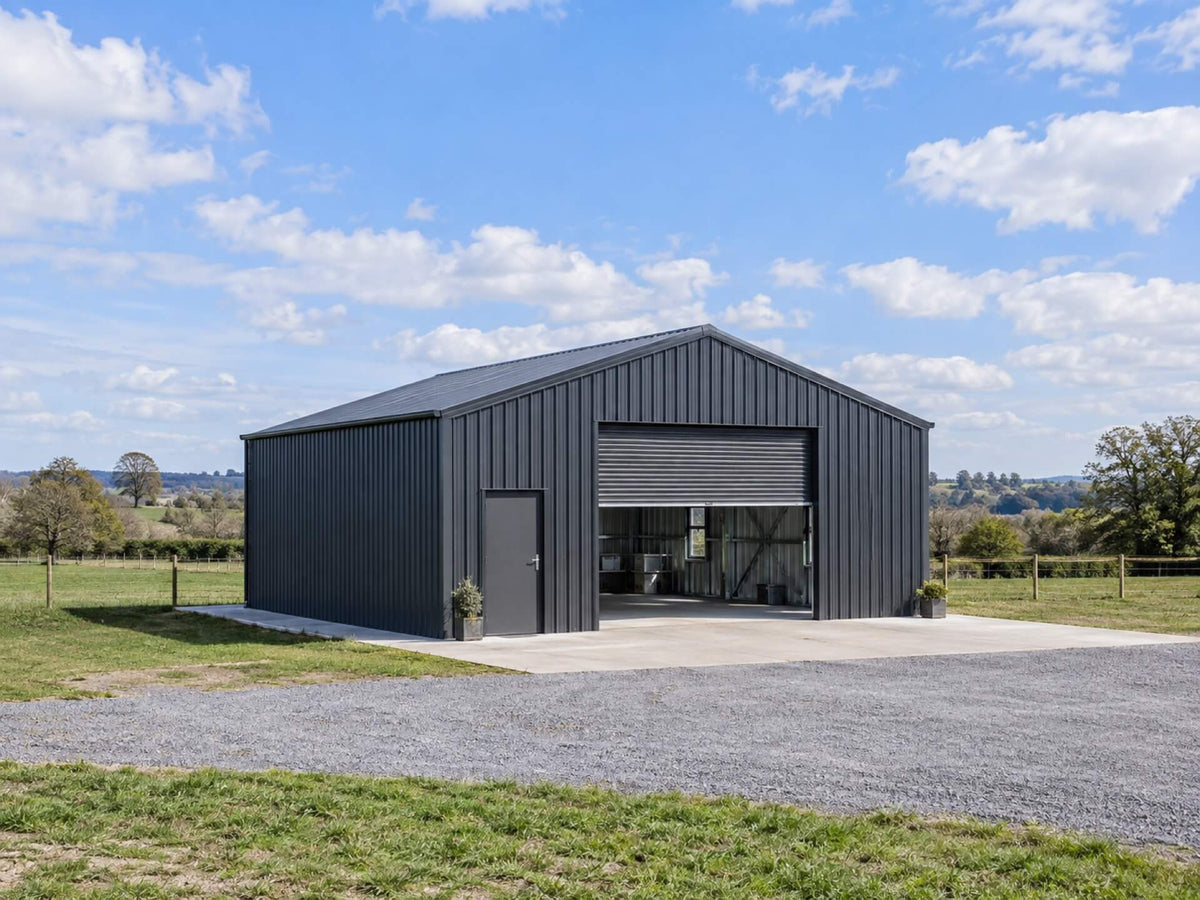
A large modern cold rolled steel framed building  or garage with dark gray vertical siding, a closed side door, and an open roll-up door, set outdoors on a gravel driveway with grass, trees, and a blue sky with clouds in the background.

Doors & Openings

Plan access for people, vehicles and equipment. Share the required opening sizes and door preferences so we can clarify what is supplied and what needs to be arranged separately.

Steel building plans beside a laptop displaying a 3D frame model.

Structural Calculations & Drawings

Every building kit includes structural calculations, general arrangement plans and an interactive 3D drawing to help your team review the proposed building.

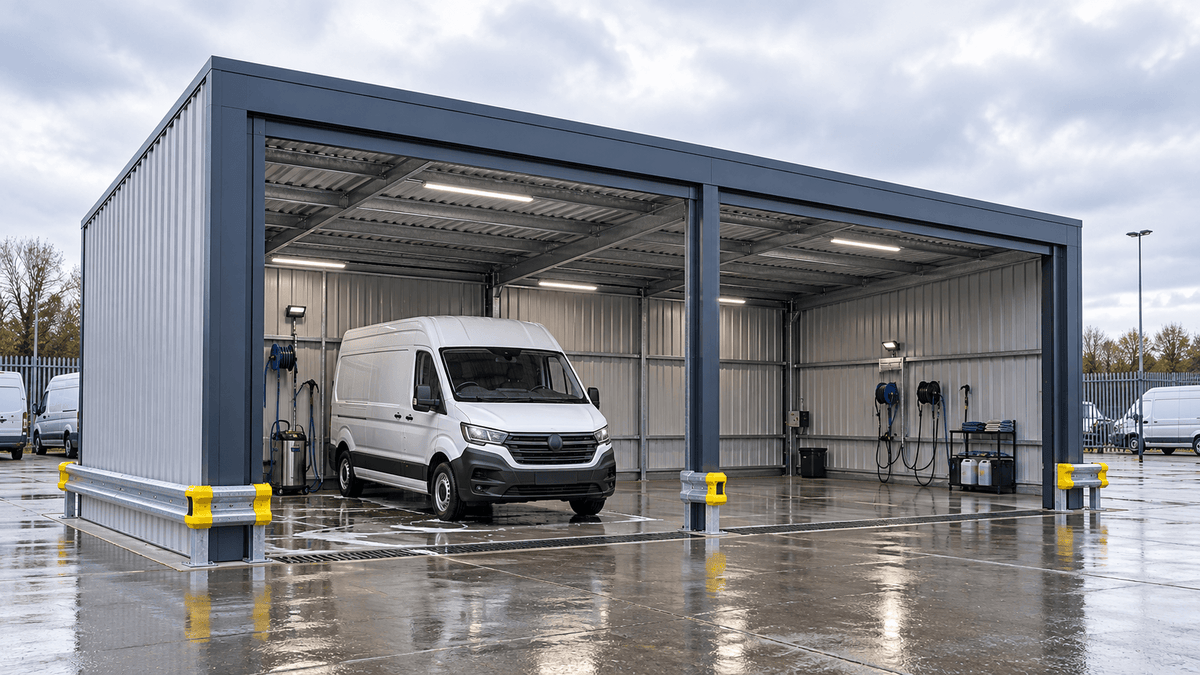
A large gray metal car wash building with multiple open bays, a white van parked inside one bay, and wet pavement reflecting the structure under an overcast sky.

Armco Barriers

Include Armco barriers where you want to discuss protection around vehicle routes, equipment or vulnerable areas. Positioning and installation requirements form part of the agreed scope.

Concrete building base with anchor bolts and a parked excavator nearby. A large freshly poured concrete foundation slab on a construction site, surrounded by gravel, dirt, and a yellow excavator, with trees and a building in the background under an overcast sky.

Foundations & Groundworks

The frame and foundations need to work together. Discuss site conditions, levels and groundworks at the outset, and confirm who will provide the foundation design, preparation and construction.

From Your Customer’s Brief to Kit Delivery.

Request a Kit Quote

Share Your Customer’s Brief

Send the site postcode, intended use and approximate building dimensions. Include drawings, access requirements and any specification your customer already has.

Confirm the Building Specification

We’ll discuss the frame, roof, walls and openings, together with your installation plans. This helps establish the components and support your project needs.

Review Your Individual Quote

Check the proposed kit, included drawings and agreed services. Clarify exclusions and responsibilities before confirming your order.

Prepare for Kit Delivery

Agree delivery arrangements and confirm site access, unloading responsibilities and storage space. Coordinate these details with your installation team before the kit arrives.

Steel Building Kit Questions for Contractors.

Can I Buy a Steel Building Kit for My Customer?

Yes. We supply individually quoted steel building kits for builders and contractors. Share your customer’s brief, site location and proposed dimensions so we can discuss the specification.

Do You Offer Trade Accounts or Fixed Trade Prices?

We quote each kit individually, without a separate trade account scheme. Your quotation reflects the building specification, included components, delivery arrangements and any additional services agreed.

What Drawings Come with the Kit?

Every building kit includes structural calculations, general arrangement plans and an interactive 3D drawing. These help your team review the proposed building and coordinate with others involved in the project.

Can My Own Team Install the Building?

Yes. You can choose a supply-only kit for installation by your team. We’ll clarify the supply package so you can plan the site preparation, equipment and installation arrangements.

Can Falcon Provide Installation Support?

Installation support is available to discuss alongside your kit quotation. Tell us your site location and the work you would like Falcon to handle so we can confirm the agreed scope.

How Are Delivery and Unloading Arranged?

Delivery arrangements are confirmed for your building and location. Before delivery, agree site access, unloading responsibilities and suitable storage space so your team knows what needs to be ready.

Need Insulation or Installation Support?

A portal framed, cold-rolled steel building barn or warehouse building with cream siding, dark green trim, and a white garage door, shown outdoors on a wet paved lot under an overcast sky.

Insulated Steel Buildings

Explore building specifications for projects where insulation is part of the brief.

Explore Insulated Buildings

Modern two-story commercial office steel framed building, using cold rolled steel frame, mezzanine floors, with a gray and white facade, large glass windows, landscaped green lawn, trees, and a blue sky with sunset clouds.

Turnkey Steel Building Packages

Discuss building supply, groundworks and installation in one agreed package.

Explore Turnkey Packages

A large modern cold rolled steel framed building  or garage with dark gray vertical siding, a closed side door, and an open roll-up door, set outdoors on a gravel driveway with grass, trees, and a blue sky with clouds in the background.

Insulated Building Options

If your building will be occupied, heated or used for temperature-sensitive storage, discuss insulation early. Roof and wall specifications need to be considered alongside ventilation and the conditions required inside.

Request a Steel Building Kit Quote

Tell us what your customer needs. Send the site postcode, approximate dimensions and intended use, along with any drawings you already have. We’ll discuss the specification and prepare an individual quotation for your building kit.

Request a Kit Quote