
Site Visits Available
Talk through your plans with us at the proposed building location.
Full Project Support
Get help preparing your site and foundations for your new steel building.
Supply and Installation
Let us take care of assembling your steel building on site.
20+ Years Experience
Decades of experience in innovation, design and installation
Your Steel Building. Your Choice of Support.
You may already know the type of frame you need. If you don’t, that’s a good place to start our conversation. Whether you need extra storage, a dedicated workshop or room for your business to grow, we’ll help you plan a steel building around your needs.
Explore our cold-rolled steel buildings, choose a package that includes groundworks and installation, or talk to us about a supply-only kit. You don’t need every detail worked out, we’ll help you understand the next steps.
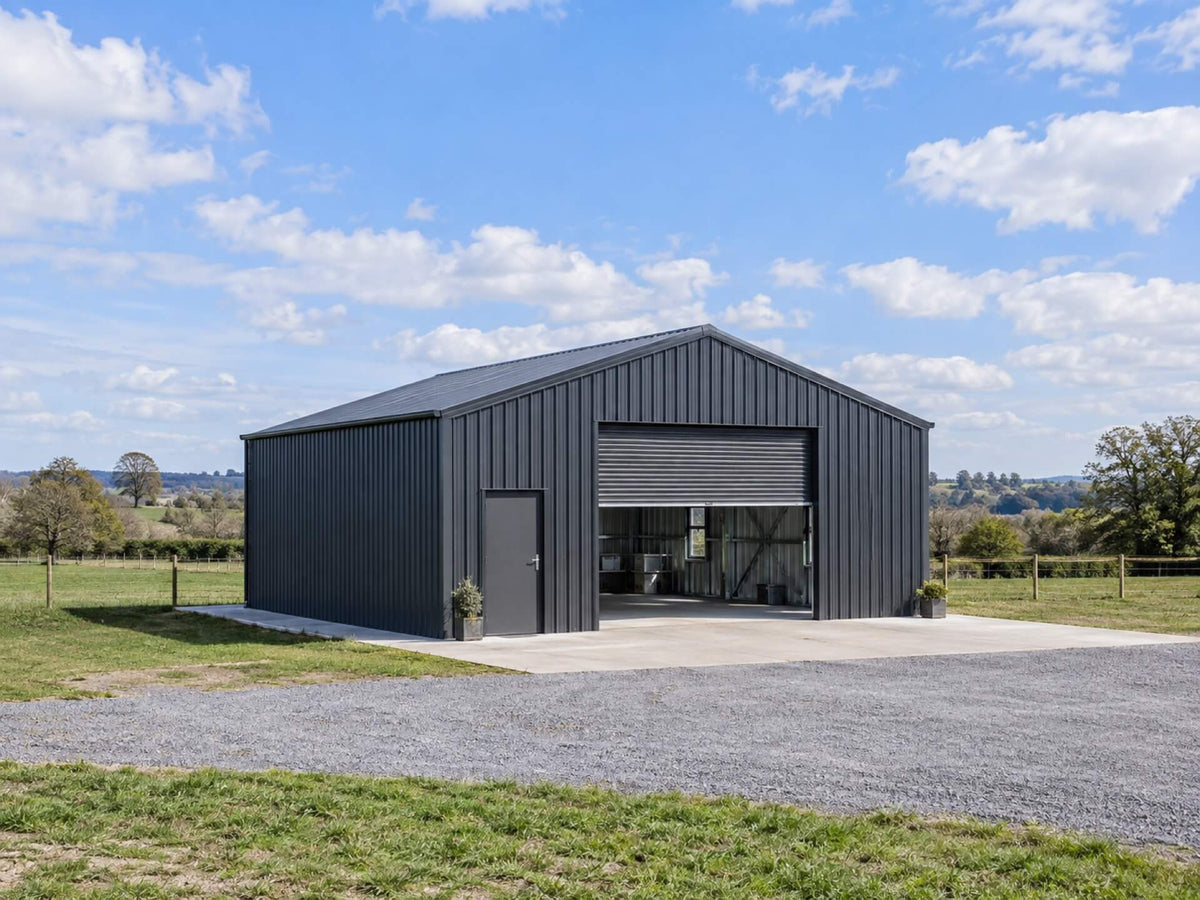
Cold-Rolled Steel Buildings
Cold-rolled steel buildings use lighter steel sections formed into structural profiles. They can offer an efficient solution for a wide range of workshops, garages, storage buildings and commercial spaces.
Suitability depends on the complete design, including the span, height, openings and site conditions.
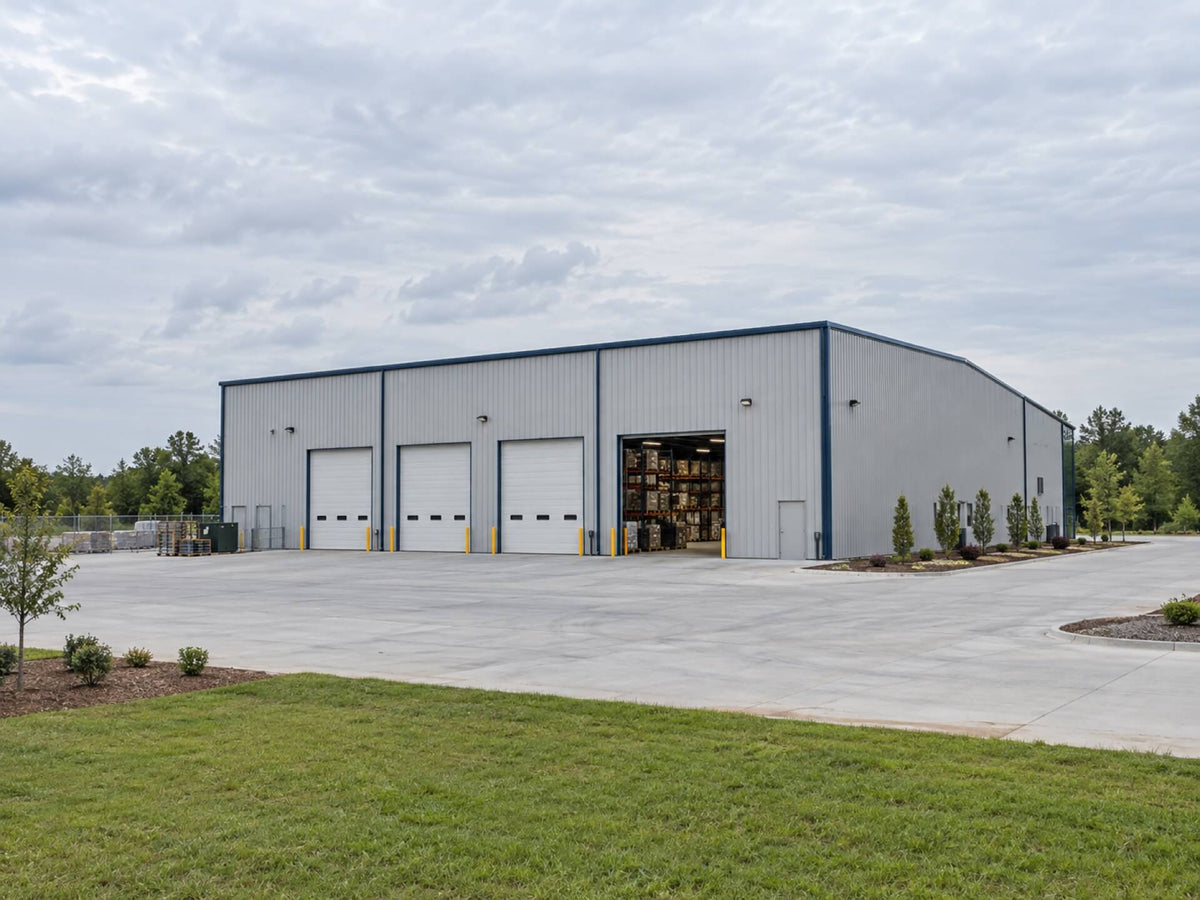
Full Turnkey Packages
Bring your building supply, groundworks, installation, mezzanine flooring, electrics and more together in one agreed package. We’ll talk through your site, access and building requirements to establish the work your project needs.
With support from the early discussions through to installation, you’ll have a clear understanding of what’s included before proceeding.

Steel Building Kits
Arrange your own installation with a steel building kit supplied for your project. We’ll discuss your dimensions, intended use and access requirements to help establish the building specification.
UK delivery is available, with the package contents and delivery arrangements confirmed as part of your quotation.
Steel Buildings for the Way You Work
What do you need your new building to do? Perhaps you’ve outgrown your workshop, need somewhere to protect machinery or want more space for stock. Start with how you’ll use the building, and we’ll help you work through the options.


We Offer Much More
Make Your Steel Building Work for You
The right building starts with how you’ll use it. From additional floor space to wall options and protective barriers, we can help you tailor your steel building around your day-to-day needs. Discuss these extras with us when planning your project so we can include the right options in your quotation.

Building Options & Extras
Mezzanine Floors
Make more of the space above you. A mezzanine floor can create additional room for storage, workspace or offices within your steel building.
We’ll discuss what you need the extra space for and consider the available height, access and loading requirements to help establish a suitable solution.
Building Options & Extras
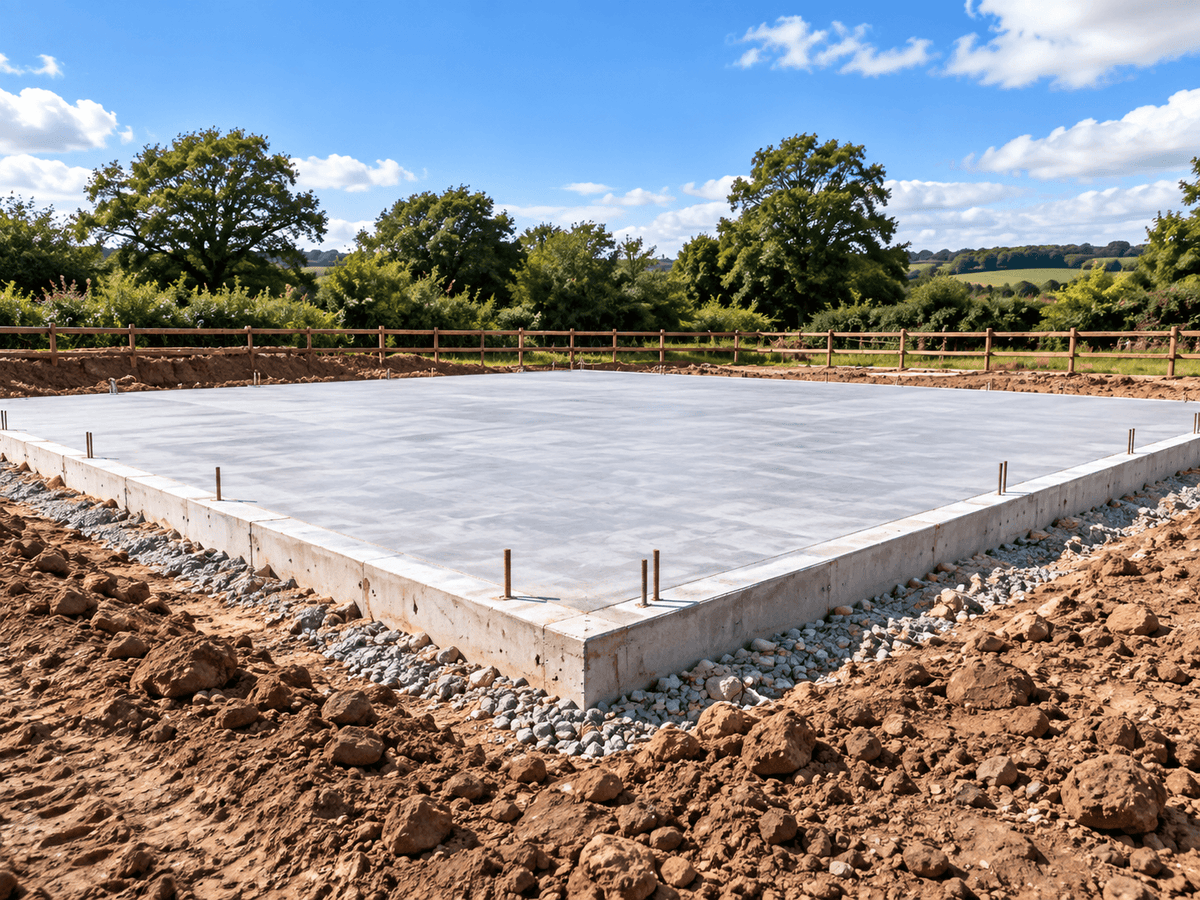
Groundworks
Consider the foundations and site preparation early. We can discuss the groundworks for your steel building alongside the structure, helping establish what needs to be ready before installation.

Building Options & Extras
Partial Walls
Find the balance between enclosure and access. Partial walls let you enclose selected areas of your steel building while keeping others open for movement, loading or everyday use. Include brick or block walls as part of your steel building project. Whether you’re considering a low-level perimeter wall or more extensive walling, we’ll discuss the finish and layout you have in mind.
Tell us how you’ll use the space, and we’ll discuss wall heights and positions around your building’s layout.
Building Options & Extras
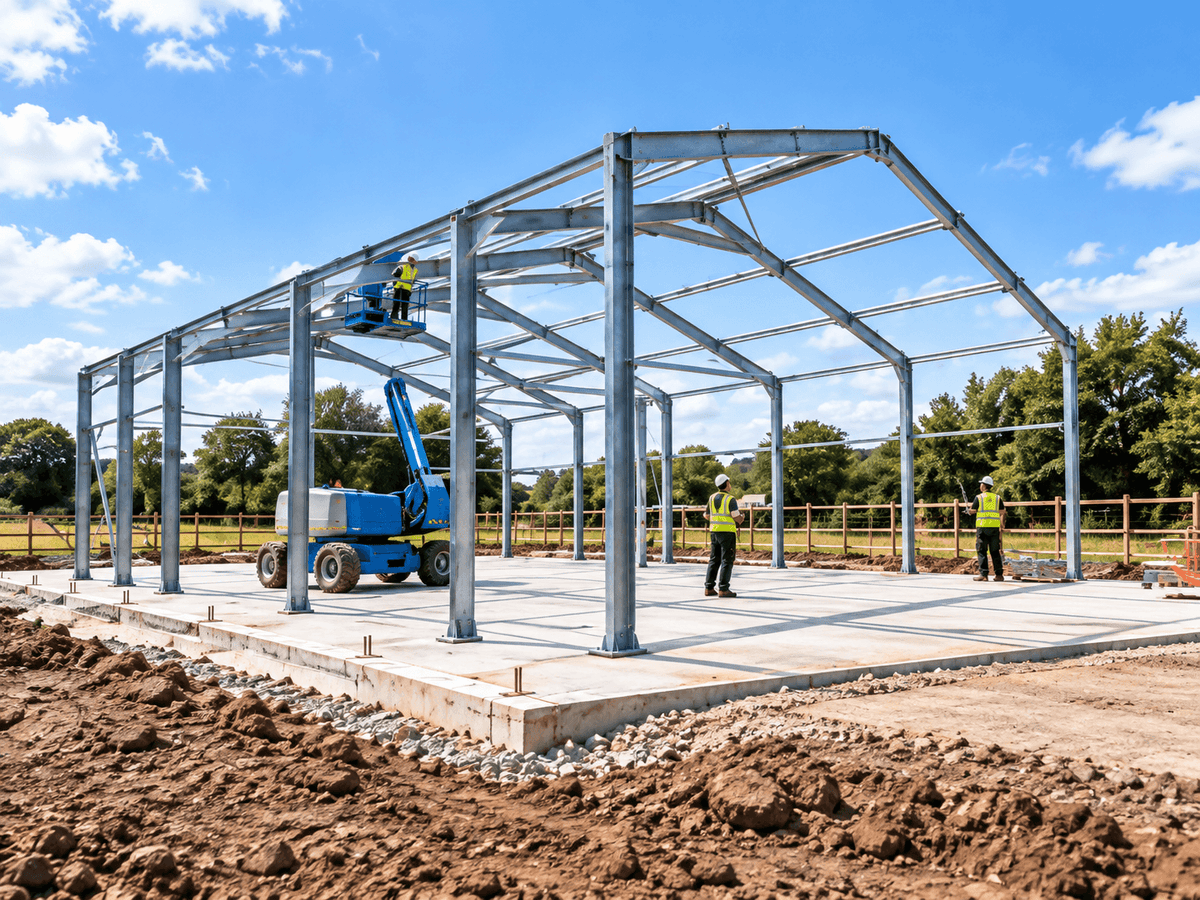
Steel Building Installation
Need help getting your building assembled on site? Steel building installation is available as part of your project. Speak to us about the work involved and the arrangements needed at your location.

Building Options & Extras
UK Delivery
We offer UK delivery for steel buildings. Share your site postcode and any access restrictions so transport and delivery requirements can be considered in your quotation.
Building Options & Extras
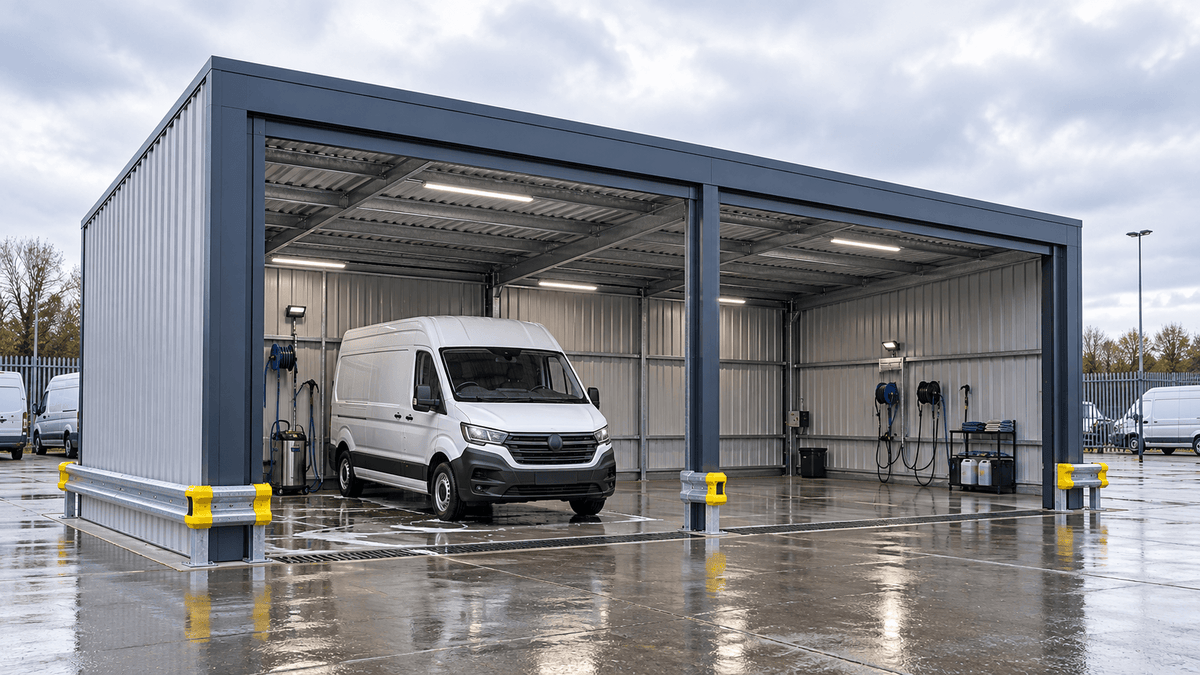
Armco Barriers
Help protect vulnerable areas around your building with Armco barriers. These can provide a protective boundary where vehicles move near buildings, equipment or working areas.
We’ll discuss your site layout, vehicle movements and the areas you want to protect to help establish suitable positioning and installation requirements.
1. Tell Us What You Need
Start with how you’ll use the building, where it will go and any approximate dimensions. Photographs or drawings can help, but you don’t need every detail worked out before contacting us.
2. Review Your Site
Where needed, we can arrange a site visit to discuss the available space, access and groundworks requirements. This helps us understand your project and identify practical considerations before confirming the proposed building and services.
3. Review Your Project Quote
We’ll prepare a quotation based on your building requirements and the services agreed. You can review the specification, discuss optional extras and ask questions, with a clear understanding of what’s included before deciding to proceed.
4. Confirm the Design & Docs
We’ll work through the agreed building specification and clarify the next steps for any planning or engineering requirements. Every building kit includes structural calculations, general arrangement plans and an interactive 3D drawing to help you understand your building.
5. Manufacture & Delivery
Once the design is agreed and any required approvals are in place, your building can move into manufacture. We’ll confirm delivery arrangements with you, including site access and unloading requirements, so you know what to prepare before it arrives.
6. Install Your Building
If installation is included in your package, we’ll coordinate the agreed work, including groundworks where specified. For supply-only kits, you arrange installation with your chosen team. Either way, responsibilities are agreed around your project.
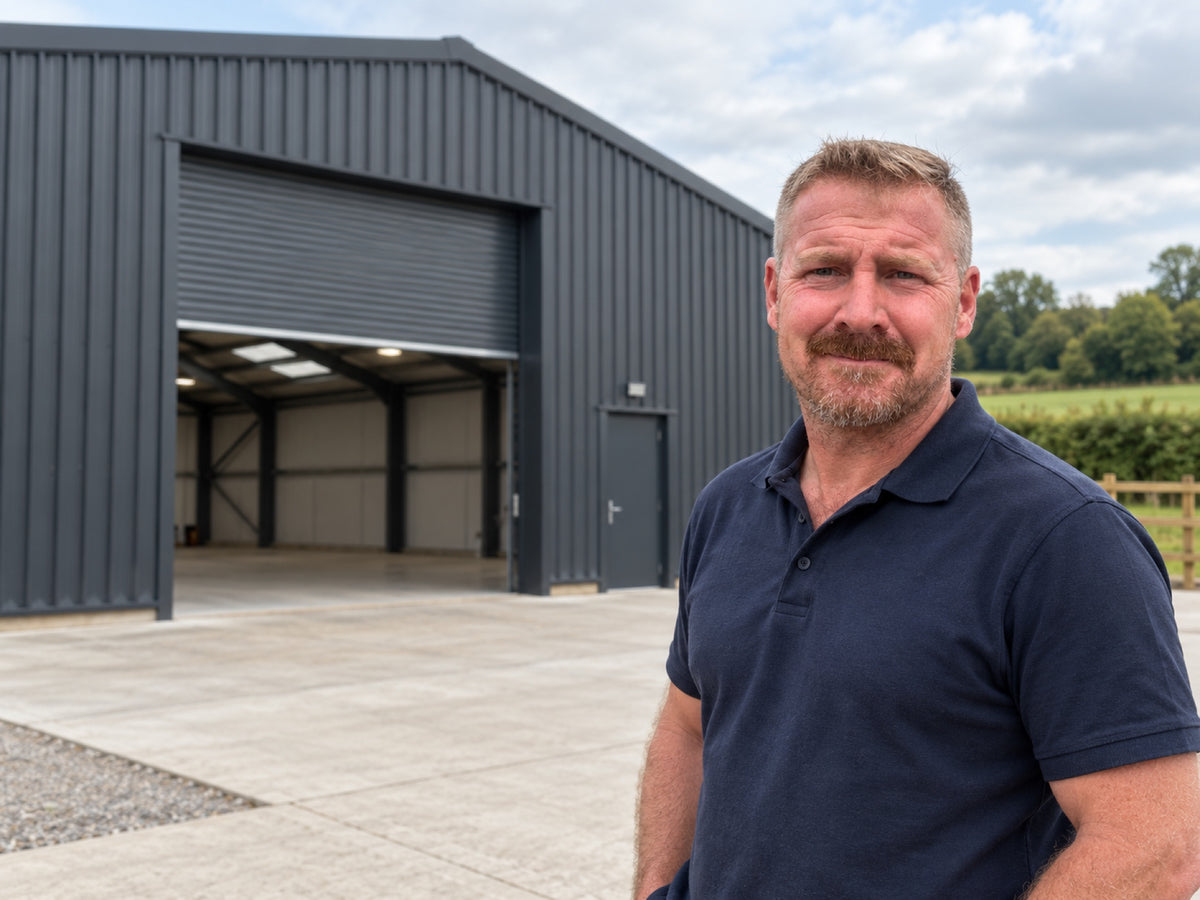
Let’s Talk About Your Steel Building
Have a clear specification or just the beginnings of an idea? Tell us what you need the space to do. Share your location, intended use and any details you already have. We’ll help you understand the options and what’s needed next.
You don’t need all the answers before you get in touch.
Businesses & Organisations We Work With


Explore Our Steel Building Projects
See the details that make each building work: its dimensions, frame, cladding, access and the work involved on site. Explore project photographs and specifications to help you picture what your own building could look like.

Agricultural Steel Building: A Four-Bay Farm Barn Project Example
See how a four-bay agricultural steel building could progress from a marked farmyard footprint to a finished barn for machinery and hay storage.
Read moreabout Agricultural Steel Building: A Four-Bay Farm Barn Project Example
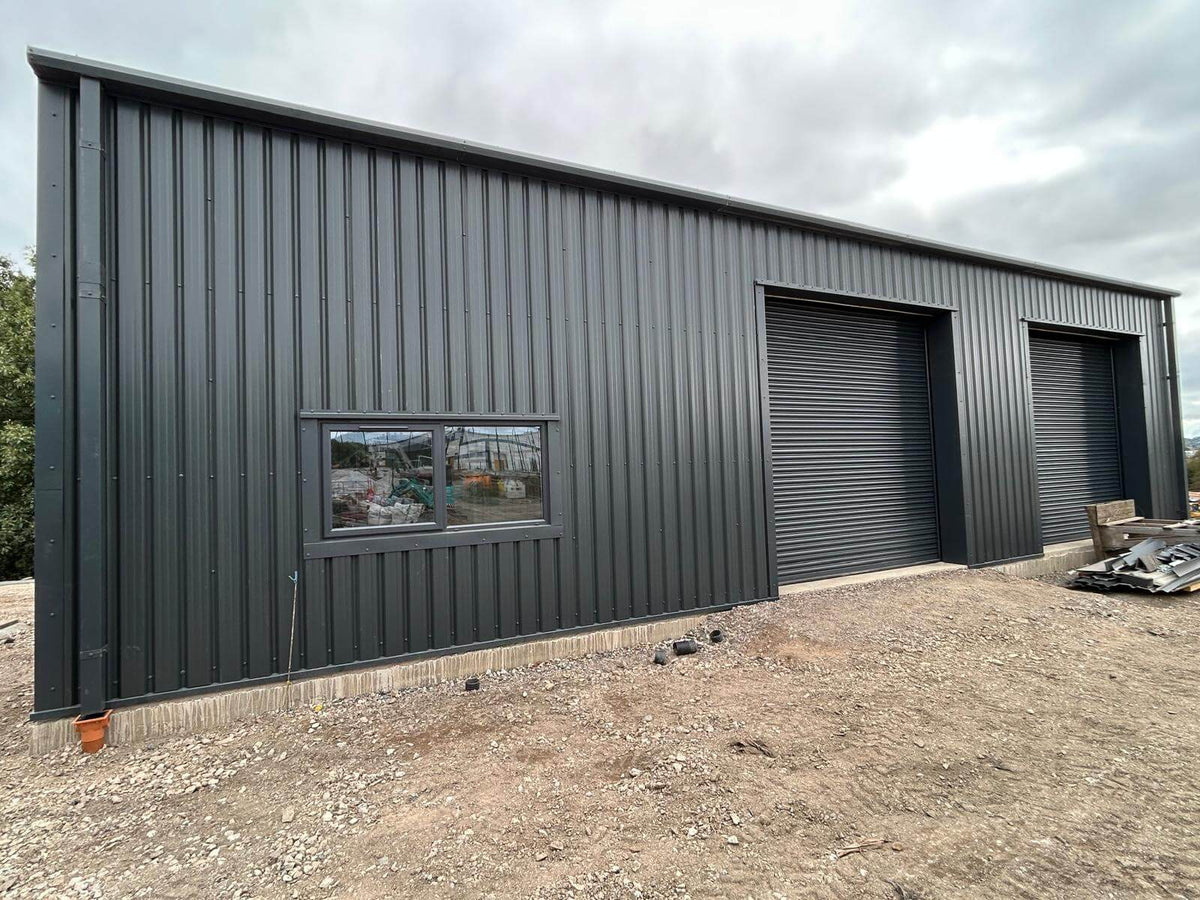
Cold-Rolled Steel Building for Plymouth Football Club
A dark grey cold-rolled steel building with an open interior, two roller shutter doors and rooflights bringing natural daylight inside.
View the Plymouth Project
Read moreabout Cold-Rolled Steel Building for Plymouth Football Club
Your Steel Building Questions, Answered
Can You Help Me Choose the Right Steel Building?
Yes. Tell us how you’ll use the space, where you’re building and any approximate dimensions. We’ll help you explore a suitable specification, including access, wall options and the support you need.
Explore our cold-rolled steel buildings, or talk to us about your project. You don’t need a finished design before getting in touch.
Can My Steel Building Be Made to My Requirements?
Yes. Your steel building can be specified around its intended use, dimensions and access requirements. We can also discuss partial walls, brick or block walls, mezzanine flooring and Armco barriers.
The available options depend on your building’s design and agreed project scope. Tell us what you have in mind, and we’ll help you work through the details.
What Is Included with a Steel Building Kit?
Every Falcon steel building kit includes structural calculations, general arrangement (GA) plans and an interactive 3D drawing of your building.
Your quotation will set out the building components and options included, alongside delivery arrangements and any additional services requested. Find out more about our steel building kits.
Can I Buy a Supply-Only Steel Building Kit?
Yes. Our steel building kits are available for customers who want to arrange their own installation.
We’ll discuss your requirements and confirm the package contents and delivery arrangements. You can then arrange groundworks and installation with your chosen contractors.
Do You Offer a Full Turnkey Package?
Yes. We can bring together your steel building supply, groundworks and installation in one agreed package.
We’ll discuss the support you need and clearly set out what’s included in your quotation, along with any work you’ll need to arrange separately. Explore our turnkey steel building packages.
Can You Help with Groundworks and Installation?
Yes. Falcon offers groundworks and installation alongside steel buildings. Let us know where your project is and what support you need so we can discuss the work to include in your quotation.
Find out more about our groundworks and installation services.
Can You Visit My Site Before I Order?
Yes. Site visits are available to help us understand the space, access and practical requirements of your project.
Share your location and initial plans with us, and we’ll discuss whether a visit would be useful and confirm the arrangements. Enquire about a site visit.
Do You Deliver Steel Buildings Across the UK?
We offer UK delivery. Delivery arrangements and costs depend on your location, the building package and site access.
Include your postcode when enquiring so we can discuss the requirements for your site. Read about steel building delivery.
How Much Does a Steel Building Cost?
The price depends on your building’s dimensions, specification, wall and access options, delivery location and the services you need. Extras such as mezzanine flooring, brick or block walls and Armco barriers will also affect the quotation.
Request a steel building quote for your project. We’ll make clear whether delivery, groundworks, installation and VAT are included.
Can You Include a Mezzanine Floor?
Yes. We can include mezzanine flooring as part of your project, subject to a suitable design.
We’ll discuss how you intend to use the additional space and consider the available height, access and loading requirements. Talk to us about a mezzanine floor for your steel building.
Do I Need Planning Permission for a Steel Building?
Requirements depend on the building’s location, size and intended use. Planning permission and building regulations are separate considerations, and the applicable requirements should be checked before work begins.
Can I Enquire Without Exact Dimensions?
Yes. Approximate measurements, site photographs and a description of what you need the building for are useful starting points.
Tell us about any vehicles, machinery or storage requirements that will affect the space. We can discuss what further information is needed.
How Long Will My Steel Building Project Take?
Timescales depend on the specification, approvals, site preparation and the work involved. Manufacturing, delivery and installation are different stages, so speak to us about your preferred timing and the scope of your project.
Our Qualifications & Accreditations