GA Plans Included

General arrangement plans showing your building’s layout and dimensions.

Individually Quoted Packages

Your quotation sets out the agreed building specification.

Flexible Project Support

Discuss supply, groundworks and installation for your project.

Practical space for everyday farm use.

Agricultural Steel Buildings for Everyday Farm Use

Agricultural steel buildings planned around your machinery, equipment and everyday farm storage. Falcon helps you define the space, openings and access your building needs, with a specification suited to its intended use and site.

Choose a supply-only agricultural building kit or discuss groundworks and installation as part of an individually quoted package. General arrangement plans are included, with any structural calculations and interactive 3D drawings confirmed as part of your quotation.

Tractor parked beside a wide entrance to a steel farm building

Access for Farm Machinery

Plan door openings and approach space around the machinery you use. Share vehicle dimensions, attachment sizes and turning requirements so we can discuss practical access into and around your agricultural steel building.

Farm implements stored inside a steel agricultural building. A large metal barn or storage shed with a concrete floor, featuring farm equipment including a green and orange plow, a red seeder, and a flatbed trailer.

Space for Equipment & Storage

Organise your building around machinery, implements and everyday farm storage. We’ll discuss the floor area, bay layout and usable height you need, allowing room to access stored equipment and move it when required.

Open-front steel machinery shelter alongside an existing farmyard building. A large metal farm shed with a dark gray corrugated roof and open sides, standing on a gravel driveway next to a stone building. Inside, agricultural equipment is stored.

A Package Suited to Your Site

Choose a supply-only building kit or discuss groundworks and installation for your farm. Your individual quotation sets out the agreed specification and scope, with GA plans included to help you review the proposed layout.

Steel agricultural building with enclosed and open storage bays overlooking a farmyard. A large cold rolled steel building barn or garage with an olive green exterior, a closed gray roller door, and an open side bay that reveals a tractor and hay bales inside, set on a concrete pad beside a gravel path under a cloudy blue sky.

Plan Your Agricultural Building Around the Farmyard

Start with what you need to store and how you’ll use the building throughout the year. Machinery dimensions, attachment sizes and the space needed to move equipment all help shape the proposed layout, usable height and openings.

The farmyard matters too. Tell us about the available footprint, existing buildings, ground levels and access for delivery vehicles. We can discuss open-front or enclosed layouts, roof and wall options, and any ventilation or condensation concerns associated with the intended use.

Choose a supply-only building kit or discuss groundworks and installation through an agreed turnkey package. GA plans are included to help you review the layout, while your quotation confirms the specification, supporting documents and work included.

Get an Agricultural Building Quote

Agricultural Building Specifications & Options

Get an Agricultural Building Quote

A large agricultural steel framed farm shed with three open garage-style bays, showing tractors inside, set in a rural field with a wet paved foreground and dramatic clouds in the sky.

Machinery Access

Plan opening widths and heights around your tractors, trailers and attachments. Consider approach routes, turning space and clearance with equipment in its transport position.

Steel building plans beside a laptop displaying a 3D frame model.

Building Size & Layout

Discuss the floor area, usable height and bay arrangement needed for your machinery and storage. Allow space to retrieve equipment without repeatedly moving other items.

Open-front steel barn with separate bays for a farm trailer and implements. A large steel portal framed building farm shed with a dark brown corrugated exterior and an open side design, showing a blue trailer and red agricultural equipment inside on a concrete floor. The scene is set outdoors under a cloudy sky with a stone wall and grassy ground in the foreground.

Bays Arranged Around Your Storage

Organise your barn around trailers, implements and the items you use most often. Discuss bay widths and positions so equipment can be accessed without repeatedly moving everything in front of it.

Galvanised portal frame connections beneath pale roof panels and translucent rooflights. An empty industrial shed or warehouse interior with a metal truss roof structure, corrugated white walls, concrete floor, and multiple skylights showing blue sky.

Roof & Wall Options

Choose roof and wall specifications around the building’s use and setting. We can discuss cladding finishes, rooflights and whether insulation is appropriate for your storage requirements.

A large open-sided metal farm steel framed storage building with a gray frame and corrugated siding, shown outdoors under a blue sky. Two farm vehicles are parked inside: a green tractor on the left and a yellow loader in the center, with more equipment visible further right.

Moisture & Ventilation Requirements

Tell us what you’ll store and whether wet machinery will regularly enter the building. Discuss ventilation and condensation considerations early so these requirements inform the specification.

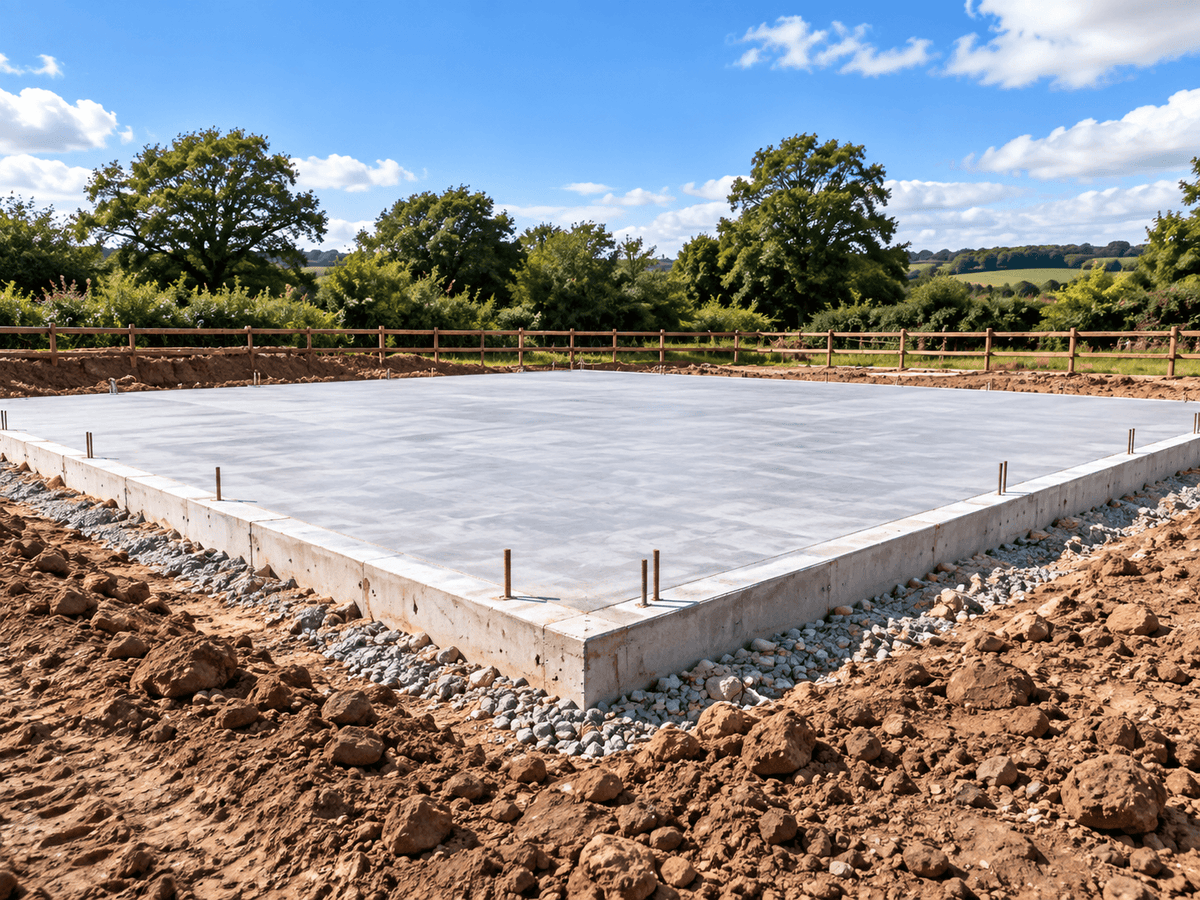
A freshly poured square concrete foundation slab in an outdoor construction site, surrounded by loose brown soil, gravel, a wooden fence, and trees under a blue sky with white clouds.

Foundations & Delivery Access

Share details of the proposed location, existing surfaces and farmyard access. Your quotation will identify any agreed groundworks, foundation work and delivery arrangements, including who is responsible for each.

From Your Farm Building Brief to an Agreed Package

Get an Agricultural Building Quote

Tell Us What Your Farm Needs

Share what you’ll use the building for, your site postcode and approximate dimensions. Machinery sizes, farmyard photographs and a simple sketch help explain the space and access you need.

Discuss the Layout & Specification

Work through the bay layout, usable height, openings and cladding options. We’ll also discuss site access and whether you need supply only or additional groundworks and installation.

Review Your Plans & Quotation

Review the proposed layout in your GA plans and check your individual quotation. Confirm the building specification, supporting documents, responsibilities and any work included before proceeding.

Prepare for Delivery & Installation

Agree delivery access, unloading arrangements and the site preparations needed for your package. Where installation is included, we’ll coordinate the agreed work around site readiness and farm operations.

Agricultural Steel Building Questions

Can Agricultural Steel Buildings Be Used for Machinery Storage?

Agricultural steel buildings can be planned for tractors, trailers, implements and general farm equipment. Tell us what you need to store, including machinery dimensions and attachments, so we can discuss a suitable layout and access.

Can I Choose an Open-Front Agricultural Building?

We can discuss open-front, enclosed or mixed-bay arrangements for your project. The proposed design will depend on the intended use, site exposure and access requirements. Your quotation will confirm the agreed layout and specification.

What Height and Door Sizes Will My Farm Building Need?

Start with the largest machinery or load that needs to enter and move within the building. Share its overall dimensions, including attachments in their transport position. We’ll discuss clear opening sizes and usable internal height, alongside approach routes and turning space.

Can I Order a Supply-Only Agricultural Building Kit?

Yes. You can request a supply-only kit for your chosen installation team, or discuss groundworks and installation with Falcon. Each package is individually quoted. GA plans are included, while structural calculations, interactive 3D drawings and other supporting documents are confirmed for your package.

Can We Discuss Condensation and Ventilation?

Yes. Tell us what you’ll store, how the building will be used and whether wet machinery will regularly enter. We can discuss these requirements when developing the roof and wall specification. Any proposed condensation-control measures, insulation or ventilation provisions will be confirmed as part of the agreed package.

How Much Does an Agricultural Steel Building Cost?

The price depends on the building dimensions, frame specification, openings, cladding, site requirements and scope of work. Send us your postcode, approximate size, intended use and preferred package so we can prepare an individual quotation that explains what is included.

Explore Your Farm Building Options.

A portal framed, cold-rolled steel building barn or warehouse building with cream siding, dark green trim, and a white garage door, shown outdoors on a wet paved lot under an overcast sky.

Steel Barns

Explore barn layouts for farm equipment and storage, with open or enclosed options to discuss around your intended use.

Explore Steel Barns

An empty industrial warehouse interior with a high arched metal roof, corrugated light panels, concrete floor, and a large open roll-up door showing a green field outside.

Cold Rolled Steel Buildings

Explore cold rolled steel buildings and discuss whether this frame option suits your proposed farm building and specification.

Explore Cold Rolled Buildings

Light-grey commercial steel building with blue trims, glazed entrance and two loading doors. A modern industrial warehouse building with white corrugated metal cladding, dark blue trim, large windows, two roll-up garage doors, a main entrance with glass doors, and an asphalt forecourt with a white van parked on the right.

Turnkey Steel Building Packages

Discuss building supply, groundworks and installation within one agreed package, with the included work and responsibilities clearly identified.

Explore Turnkey Packages

Discuss Your Agricultural Steel Building

Tell us what your farm building needs to accommodate, your site postcode and approximate dimensions. Include machinery sizes, preferred openings and any photographs or sketches of the farmyard. We’ll help you discuss the specification and prepare an individual quotation for your agreed package.

Get an Agricultural Building Quote