An open interior, practical access and natural daylight were defining features of this cold-rolled steel building constructed for a football club in Plymouth, Devon.
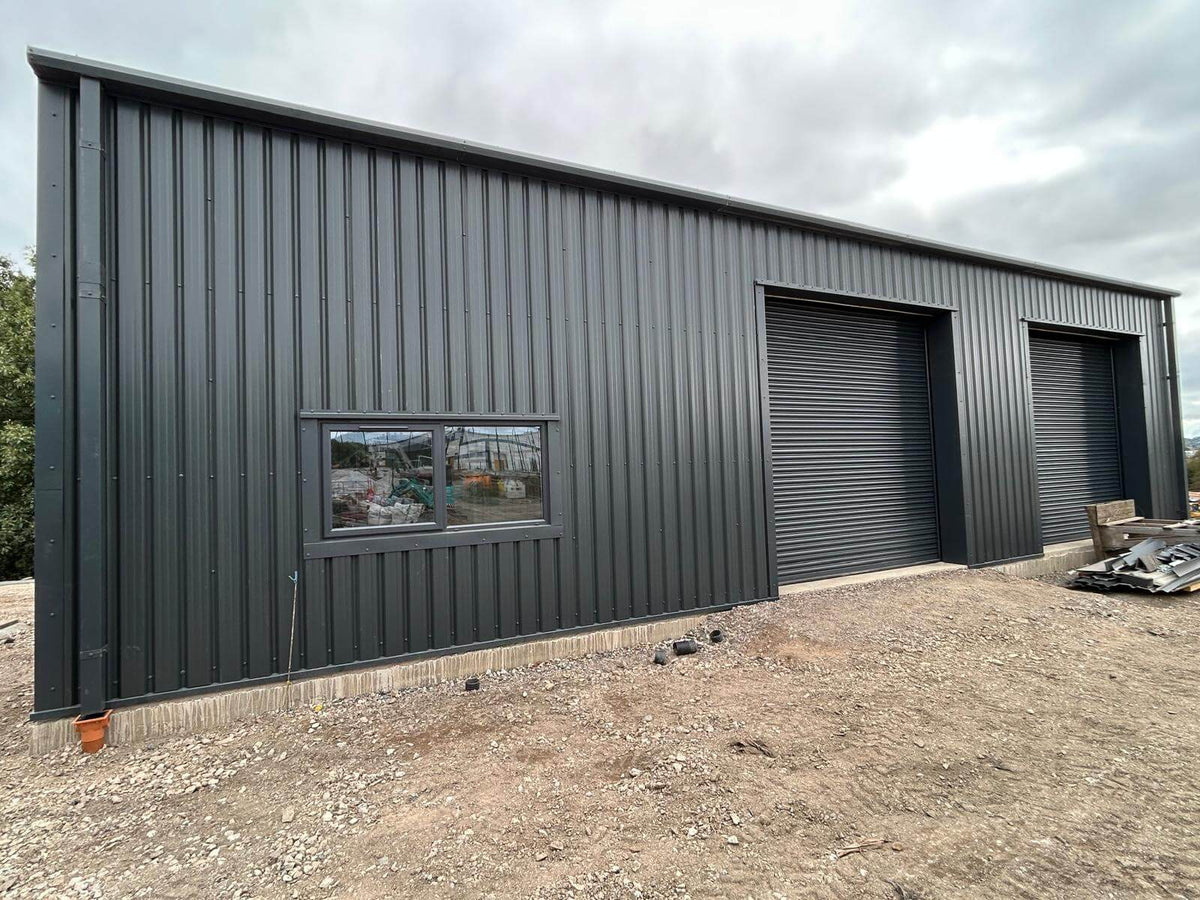
Finished with dark grey cladding, the building includes two roller shutter doors, a separate personnel entrance and rooflights across both roof slopes. Together, these features provide an enclosed space with flexibility in how it can be accessed and arranged.

The Project at a Glance
| Project detail | Specification |
|---|---|
| Location | Plymouth, Devon |
| Client sector | Football club |
| Building type | Enclosed cold-rolled steel building |
| External finish | Dark grey profiled wall cladding |
| Roof | Pitched roof with translucent rooflights |
| Main access | Two roller shutter doors |
| Pedestrian access | Separate personnel door |
| Additional daylight | Side window |
| Internal layout | Open main floor area without central support columns |

From Steel Frame to Enclosed Building
The construction photographs document the building’s progress from an exposed steel framework to a clad structure.
With the frame erected on a concrete base, the roof structure, wall supports and door openings were visible before the external panels were fitted. This stage shows how the building’s structural arrangement creates an open main floor area.
Roof and wall cladding then enclosed the frame. Dark grey profiled panels, coordinated trims and neatly finished openings give the building a consistent exterior.
Explore our cold-rolled steel buildings to learn more about this type of construction.

An Open Interior with Room to Organise the Space
The main interior has no central support columns, leaving the floor area unobstructed.
That arrangement provides flexibility when positioning equipment or organising the space around the club’s activities. It also makes the relationship between the internal layout and external access particularly important: usable space depends on both what fits inside and how it gets there.
For another project, the appropriate frame arrangement would depend on the building’s dimensions, loads and site conditions.

Two Roller Shutters and a Separate Everyday Entrance
Two roller shutter doors are positioned along the building’s long elevation, creating separate openings into the main interior.
These provide access for moving larger items in and out. A personnel door in the gable end gives people a separate entrance without needing to open either shutter.
For customers planning a similar building, this is a useful detail to consider early. The size, number and position of openings should reflect what needs to pass through them and how the building will be used day to day.
Find out more about steel building options, including access and specification considerations.

Rooflights Bring Natural Daylight Inside
Translucent rooflights are incorporated into both slopes of the pitched roof, bringing daylight into the building from above.
A side window provides additional natural light and a view outside. Interior photographs show daylight reaching the floor with the roller shutter doors closed.
These details demonstrate why roof and wall specifications deserve attention alongside the frame. Openings, glazing and rooflights all contribute to how a finished building feels and functions.

A Practical Steel Building for a Club Setting
The completed enclosure brings together an open floor area, two large access points, a separate pedestrian entrance and natural daylight.
This steel building project in Plymouth illustrates how the frame, cladding and openings work together to create a usable space. It also gives other clubs and organisations a starting point for discussing their own requirements.
The right starting question is simple: what does your building need to do?

Planning a Similar Steel Building?
Whether you’re planning a building for a club, business or agricultural site, tell us about the space you need and how you intend to use it.
Falcon Steel Buildings offers cold-rolled and hot-rolled steel buildings, with UK delivery and support available for site visits, groundworks and installation. We can discuss the building and services appropriate to your project.
Have drawings ready? Send them over. Still working out the details? Start with your location, intended use and approximate dimensions.
Get a Steel Building Quote
Explore Cold-Rolled Steel Buildings
Share:
Agricultural Steel Building: A Four-Bay Farm Barn Project Example