Individually Quoted

Materials and installation work are confirmed for your project.

New Builds & Refurbishments

Discuss cladding for a new structure or an existing building.

Clear Agreed Specification

Know which roof, wall and finishing details are included.

Cladding Specified Around Your Building

Steel building cladding does more than finish the outside of a structure. The wall and roof specification affects the building’s appearance, weather protection and internal conditions. The right approach depends on its intended use and the existing structure, if the project involves refurbishment.

Falcon can discuss single-skin profiled cladding and insulated systems, together with rooflights, flashings, gutters and other agreed details. Tell us whether you’re planning a new steel building or upgrading an existing one, and we’ll establish a suitable scope for quotation.

Steel building with light grey insulated wall panels. A modern industrial warehouse building with a white and dark gray exterior, featuring a large roll-up garage door, a smaller service door, and a concrete driveway under a blue sky.

A Building Envelope That Fits Its Use
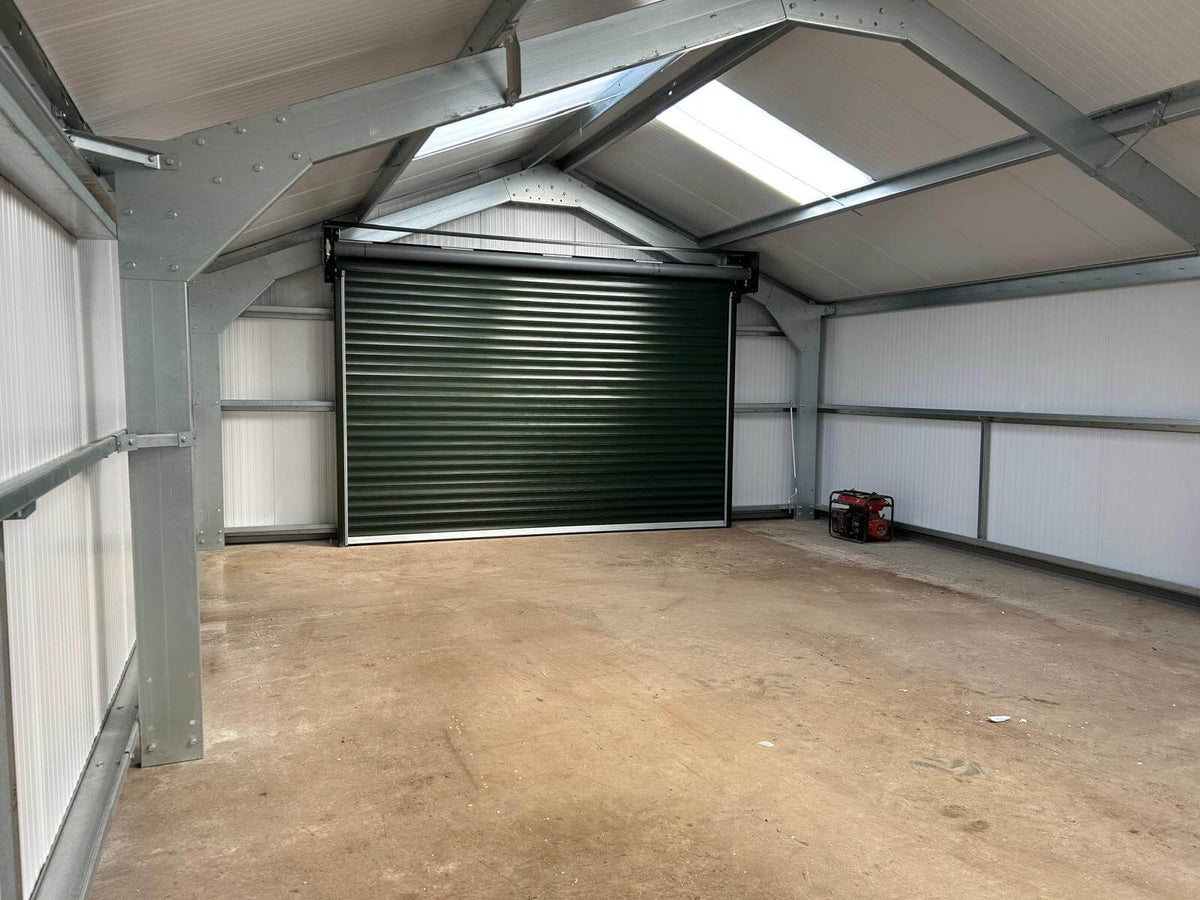
A workshop, warehouse or agricultural building may need different internal conditions. We’ll discuss how the intended use informs the wall and roof cladding specification.

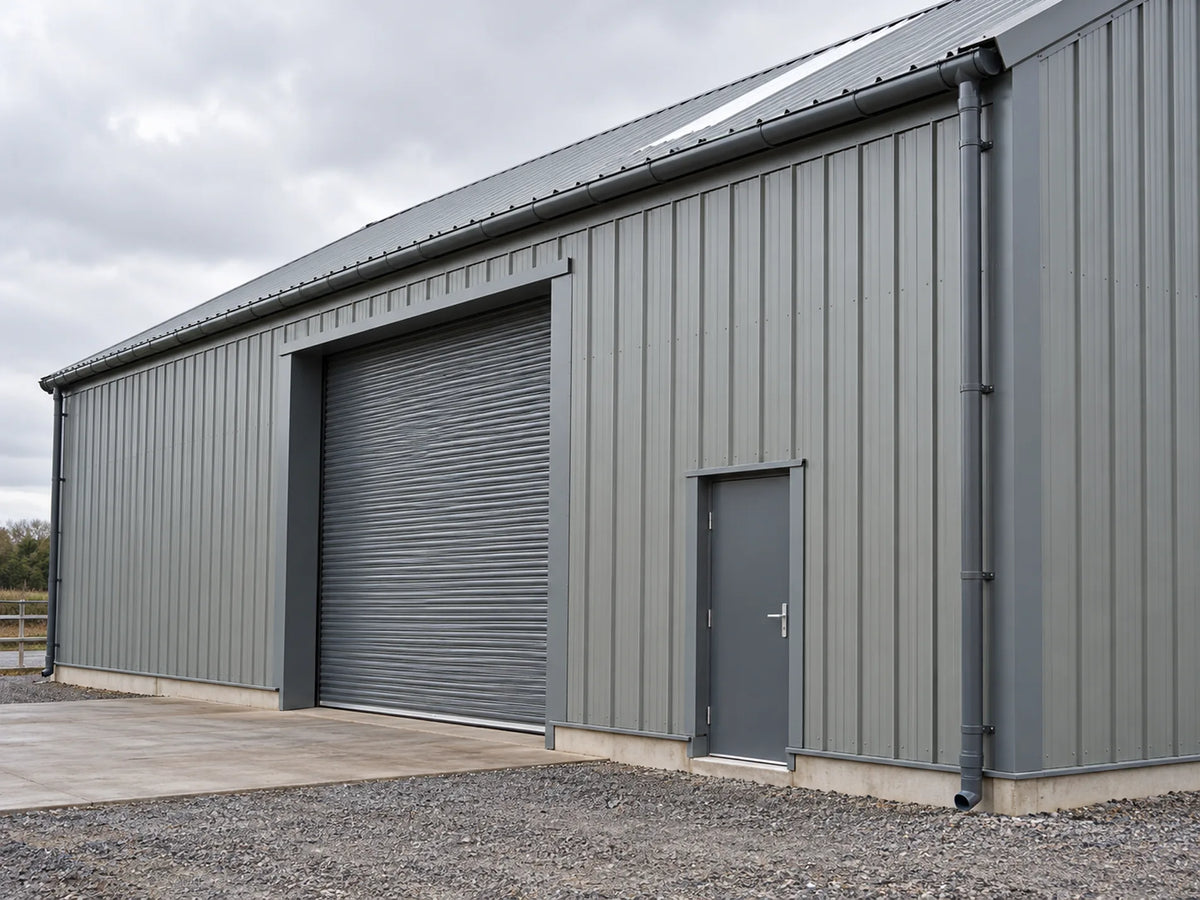
Profiled steel cladding around a roller door and personnel door. A gray metal-sided warehouse building with a large roller door, a smaller access door, gravel ground, and an overcast sky.

Openings and Finishing Details Planned Together
Doors, rooflights, flashings and gutters need to work with the cladding layout. Planning these details together helps define a complete package for quotation.

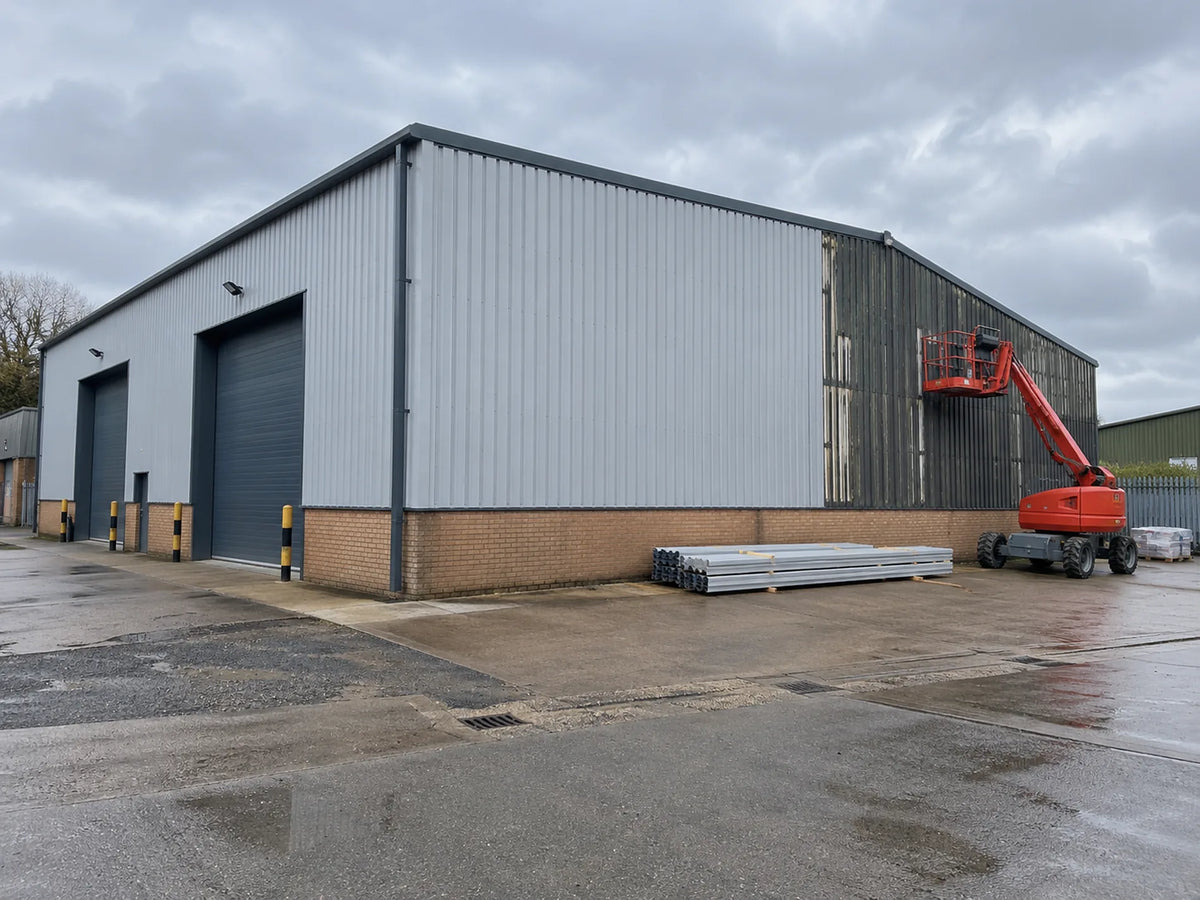
Existing warehouse being fitted with new steel wall cladding

Options for Existing Buildings

Replacing or upgrading cladding can be part of a wider refurbishment. Tell us about the current building and what you want to improve so we can discuss the appropriate work.

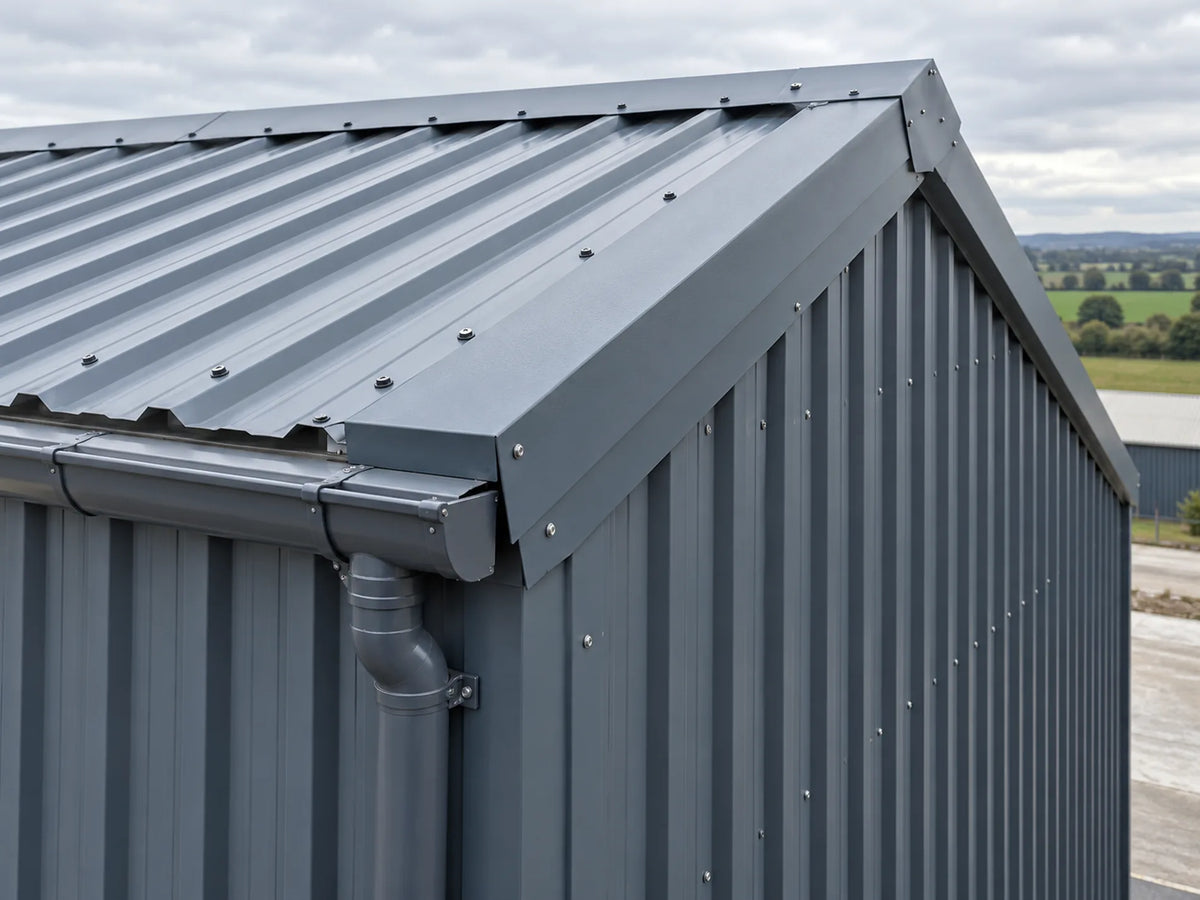
Steel roof edge with wall cladding, flashing, gutter and downpipe. A close-up of a gray metal shed corner showing a corrugated roof, vertical siding, gutter, and downpipe, with an outdoor landscape in the background under a cloudy sky.

Choose Wall and Roof Cladding for the Building You Need

The right steel building cladding starts with the building’s use. We’ll discuss whether profiled steel sheets or an insulated wall and roof system better suits your brief, alongside the openings, rooflights and ventilation you need. If you’re planning the whole structure, our insulated steel buildings page explains how the building envelope fits into a wider package.

The details matter too. Flashings, ridge and edge finishes, gutters and downpipes need to be considered with the wall and roof layout. We’ll confirm the proposed materials, finishes and installation work in your individual quotation.

For an existing building, tell us what is in place and what you want to change. Older materials may need investigation before refurbishment work begins; the Health and Safety Executive’s asbestos survey guidance explains why the building fabric must be assessed where asbestos may be present. Any required specialist work would be identified and coordinated separately.

Request a Cladding Quote

What Your Cladding Package Can Include

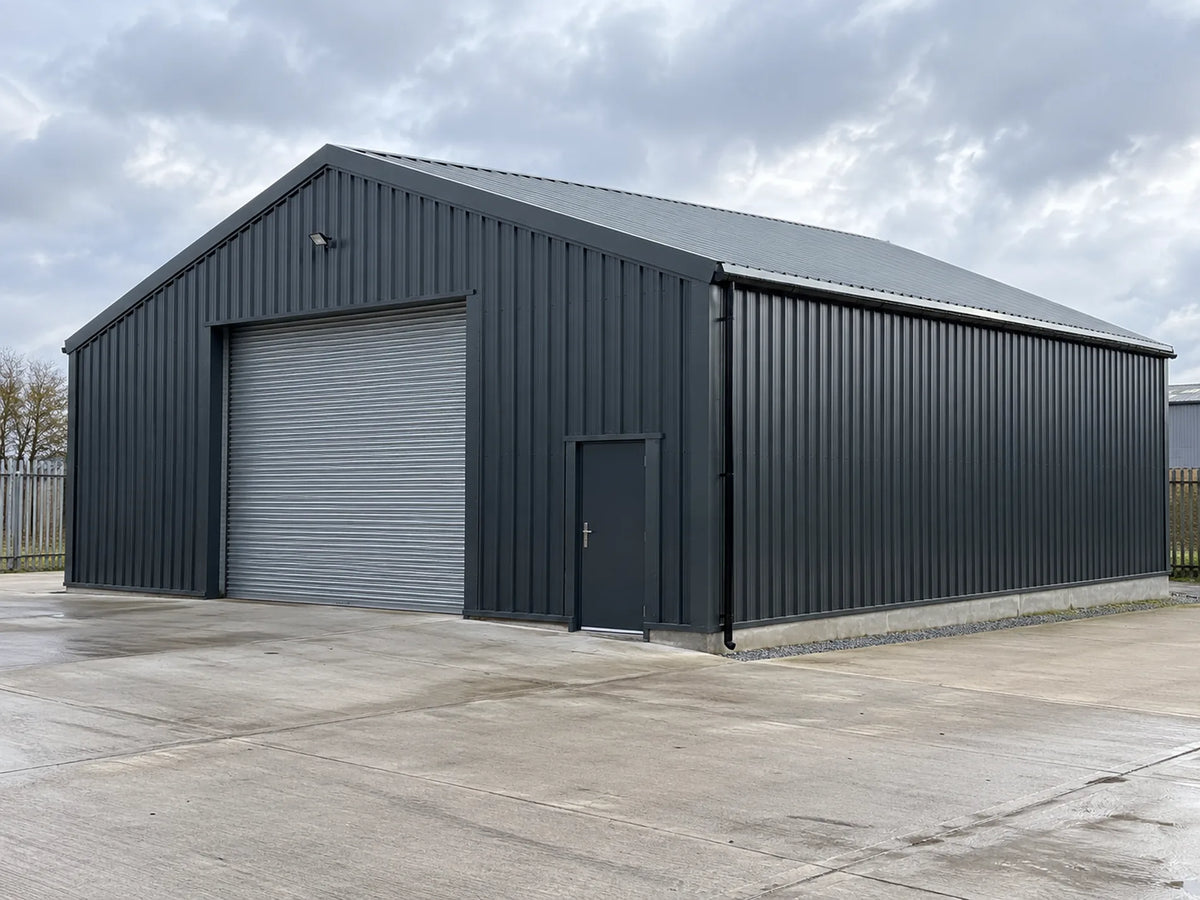
Steel building roller door opening with cladding and finishing trims. A modern industrial warehouse building with dark gray corrugated metal siding, a large roller door, and a smaller access door on a concrete forecourt under an overcast sky.

Profiled Steel Wall Cladding

Discuss the profile, colour and finish suited to your building. We’ll confirm the proposed wall materials and areas covered in your quotation.

Insulated Wall & Roof Panels

Where internal conditions call for insulation, we can discuss insulated panels as part of the building envelope. The panel specification depends on the project.

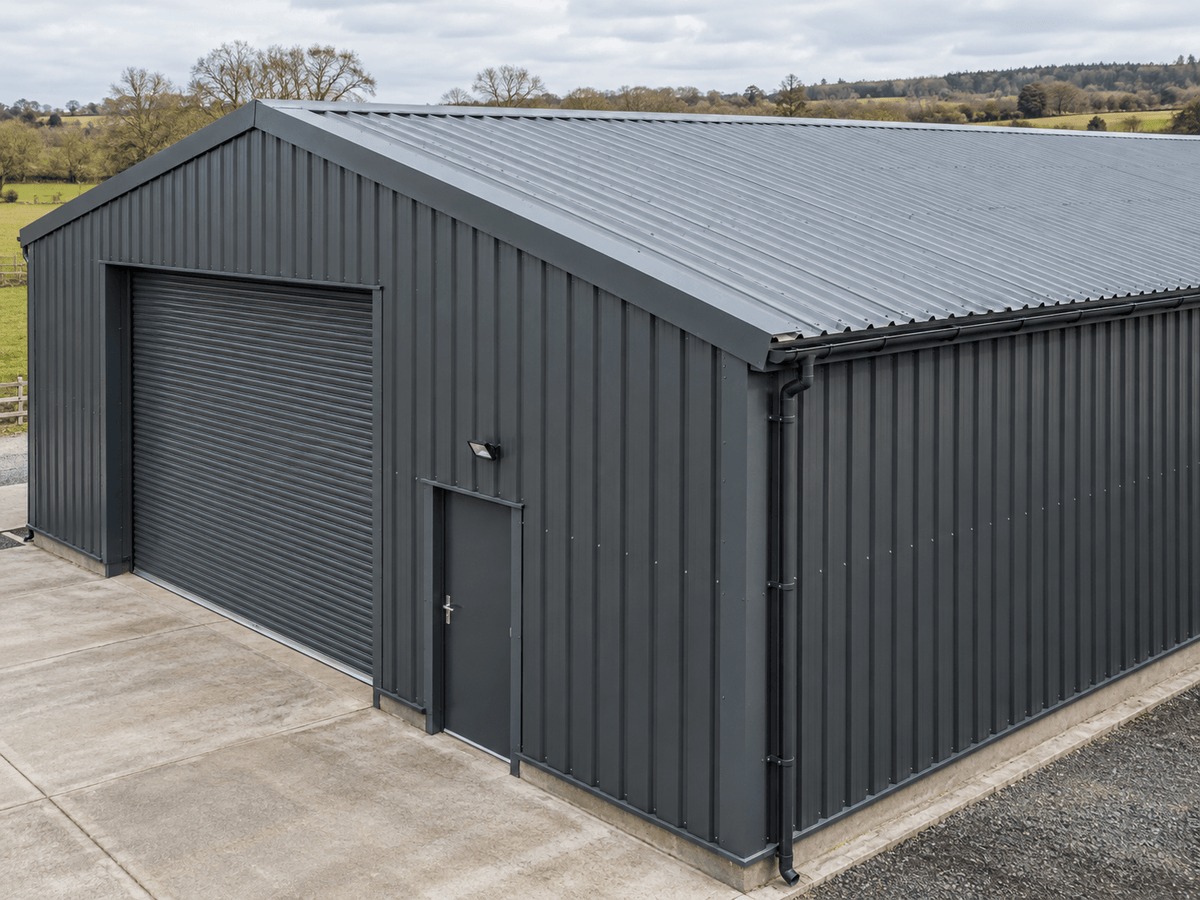
Profiled grey roof and wall cladding with guttering on a steel workshop.
A dark gray cold rolled steel workshop with a large roller door, a smaller access door, and a corrugated metal roof, shown outdoors on a concrete pad with fields and trees in the background.

Steel Roofing & Rooflights

Plan roof cladding alongside any rooflights and openings. The agreed roof system and installation work will be identified in the project scope.

Flashings, Gutters & Trims

Ridge details, flashings, gutters, downpipes and trims complete the agreed installation. We’ll specify which finishing components are included.

From Cladding Brief to Agreed Installation

1. Share Your Building Brief

Tell us about the building, its use and the wall or roof areas involved. Send photographs and drawings if you have them.

2. Review the Cladding Options

We’ll discuss profiles or insulated panels, openings, rooflights and finishing details in relation to your building.

3. Agree the Specification & Quote

Review the proposed materials and individual quotation, including the areas covered, installation work and any items needing separate agreement.

4. Plan Delivery & Installation

Once agreed, we’ll discuss site access, preparation and the arrangements for carrying out the cladding work.

Steel Building Walls & Cladding FAQs

Can Falcon provide both roof and wall cladding?

Yes. We can discuss roof and wall cladding together, including the openings and finishing details required. Your quotation will confirm the materials and work included.

Do I need insulated cladding panels?

That depends on how you will use the building and the internal conditions you need. We’ll discuss single-skin and insulated options as part of the specification.

Can you replace cladding on an existing steel building?

Replacement cladding can be discussed as part of a refurbishment. We’ll need to understand the existing building, its condition and the areas you want to change before agreeing a scope.

Can rooflights be included with steel roofing?

Rooflights can be considered when planning the roof layout. Their type, position and inclusion will be confirmed for the individual project.

Can I choose the cladding colour and finish?

We can discuss available profiles, colours and finishes when preparing your specification. The selected materials will be identified in your quotation.

What if an older roof or wall may contain asbestos?

Tell us about any existing asbestos information before work is planned. Appropriate assessment and any required specialist work must be addressed before materials are disturbed. See the HSE guidance on asbestos surveys.

Falcon Steel Buildings logo in light gray on a white background.

Request a Cladding Quote

Planning a new steel building or looking to replace existing wall or roof cladding? Tell us about the building, the areas involved and how you use the space. We’ll discuss suitable options and prepare an individual quotation setting out the proposed materials and agreed work.

Request a Cladding Quote