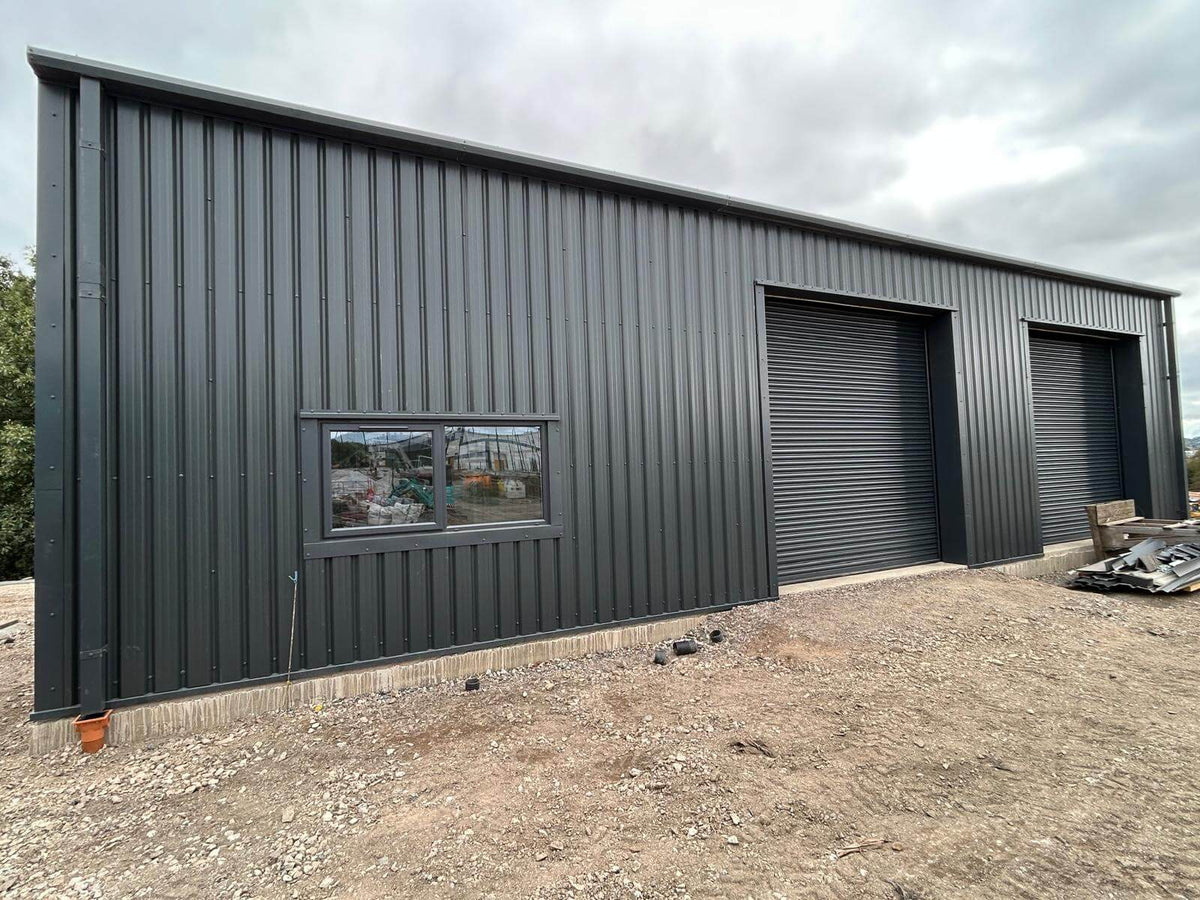
GA Plans Included

General arrangement plans showing your building’s layout and dimensions.

Individually Quoted Packages

Your quotation sets out the agreed building specification.

Flexible Project Support

Discuss supply, groundworks and installation for your project.

Practical building space for your equestrian yard.

Equestrian Steel Buildings Planned Around Your Yard

Equestrian steel buildings planned around your yard, equipment and storage requirements. Falcon helps you define the space, openings and access needed for your proposed use, with a layout that considers how the building fits into everyday yard activities.

Choose a supply-only steel building kit or discuss groundworks and installation as part of an individually quoted package. GA plans are included to help you review the proposed arrangement, with the specification, supporting documents and any specialist requirements confirmed for your project.
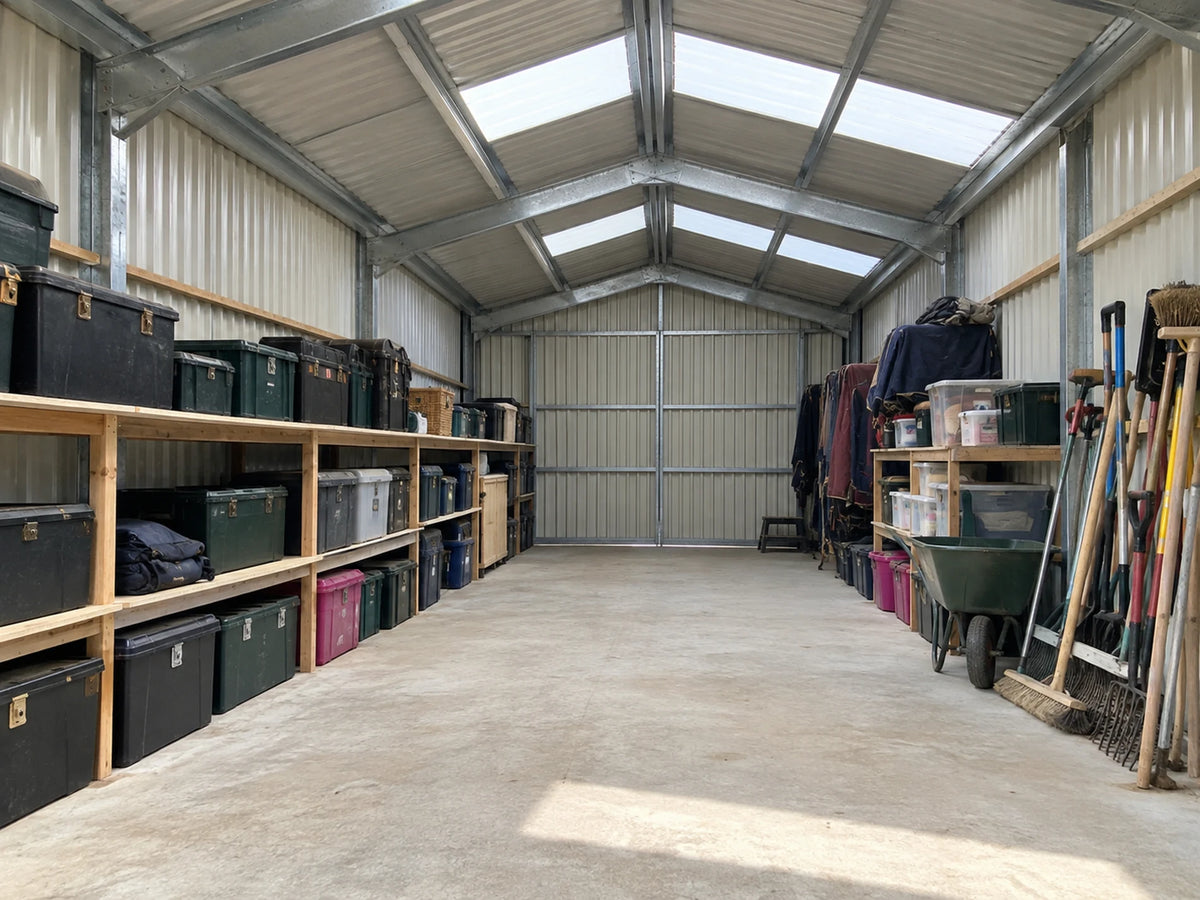
Steel building interior with tack trunks, yard tools and organised storage. A large portal steel framed shed or storage building with a concrete floor, featuring wooden shelving on the left filled with black and green storage bins, and gardening tools, a wheelbarrow, and hanging clothes on the right.

Space for Your Yard Equipment

Plan storage around tack trunks, maintenance tools and the equipment you use across the yard. Discuss the space and access each item needs, with any particular storage conditions identified before the specification is agreed.

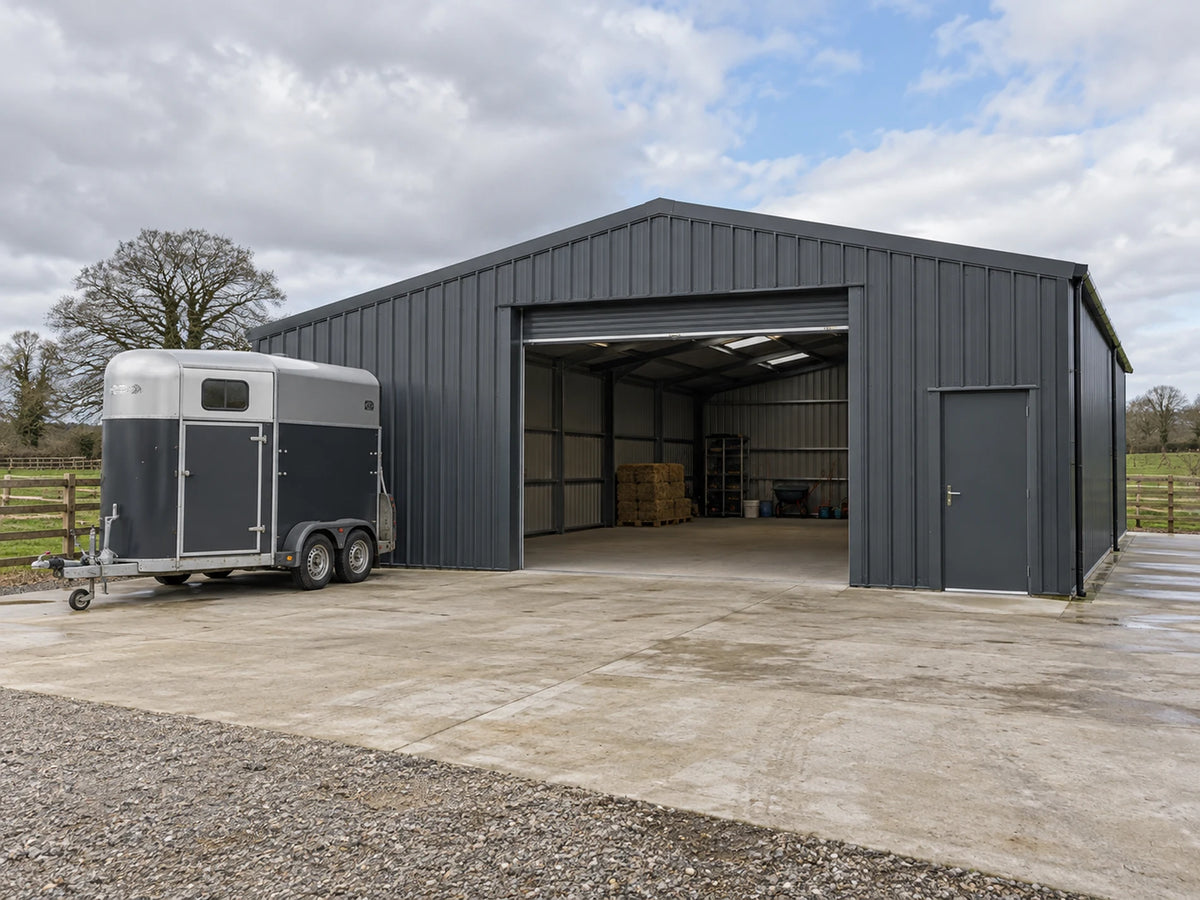
Horse trailer parked beside a steel building with a wide open entrance. A large dark grey steel framed building horse stable with an open roll-up garage door, parked next to a silver and grey horse trailer on a concrete driveway. The stable is set in a rural field with trees and a cloudy blue sky in the background.

Access Around Your Yard

Consider how deliveries, trailers and equipment will reach the building. Share your existing yard layout so we can discuss door positions, approach space and separate pedestrian access where needed.

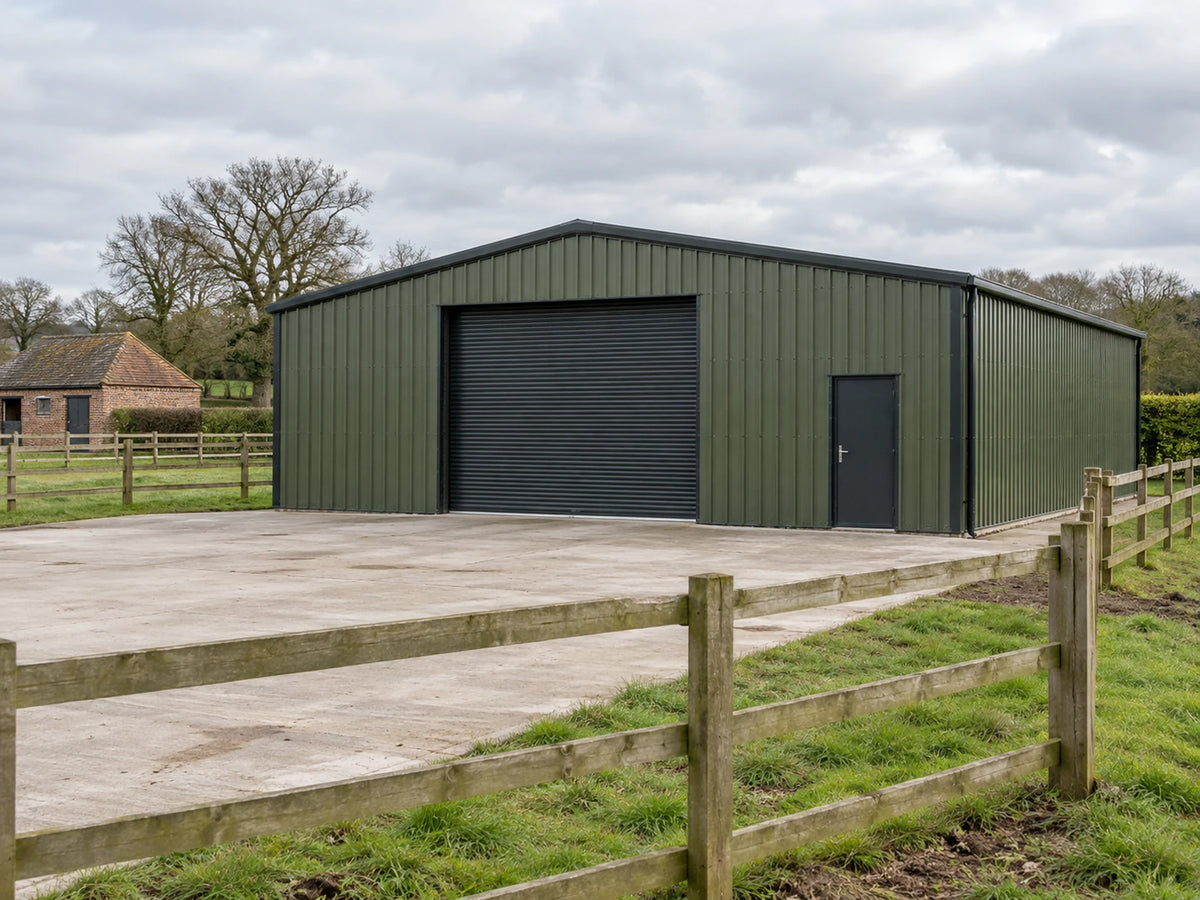
Brown steel yard building with side windows and a roller door. A modern dark brown steel framed cold rolled steel shed with a large gray roller door and a smaller gray access door, situated on a gravel driveway next to a green lawn and wooden fence.

A Building Brief Based on Your Use

Tell us exactly how you intend to use the building, including any proposed areas for horses. We’ll discuss the requirements and confirm what can be included, with GA plans and an individual quotation setting out the agreed package.

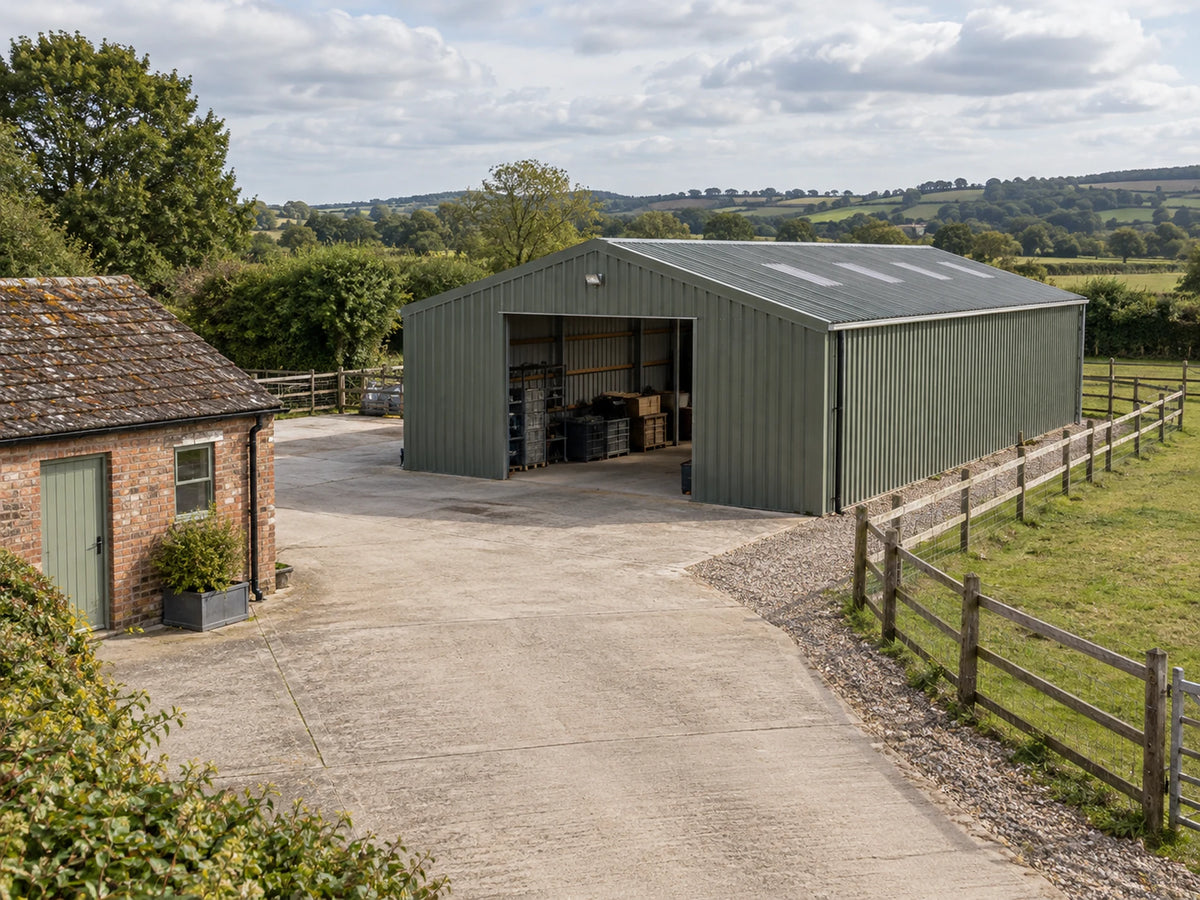
Steel equipment building positioned beside an equestrian yard access lane. A large green steel framed building barn with an open front door, situated on a gravel driveway next to a brick outbuilding, with a wooden fence and green fields in the background under a cloudy sky.

Plan Your Equestrian Building Around Daily Yard Activities

Start with what the building needs to accommodate and how you’ll use it each day. Tack trunks, yard tools, maintenance equipment and trailers have different space and access requirements. Identify anything that needs particular storage conditions before the layout and specification are developed.

Consider the building’s position within the yard, including delivery routes, neighbouring buildings and the movement of people, vehicles and horses. Share photographs or a sketch so we can discuss entrances, approach space and how the proposed building fits into the existing layout.

If your plans include stabling, horse handling or a covered riding space, explain this at the outset so suitability and specialist requirements can be reviewed for your project. Choose a supply-only steel building kit or discuss groundworks and installation within an agreed package. GA plans are included, and your quotation confirms the specification and work provided.

Get an Equestrian Building Quote

Equestrian Building Specifications & Options

Get an Equestrian Building Quote

Green steel barn with open storage bays beside a rural farmyard. A large metal farm shed with a green corrugated exterior, an open side door, and a covered open bayside porch area containing farm equipment, set against a rural landscape with fields and a cloudy sky.

Intended Use & Internal Layout

Explain what each part of the building will accommodate, from yard equipment to storage areas. Identify any proposed use involving horses so suitability and specialist requirements can be reviewed before agreeing the layout.

Open steel workshop floor with roller shutter, rooflights and workbench. A large industrial warehouse interior with a high ceiling, steel support beams, skylight panels, a black roller door, a side door, and a workbench area in the background.

Building Size & Usable Height

Share the dimensions of trailers, machinery and other large items you need to accommodate. Allow space around stored equipment and discuss usable height alongside the overall building dimensions.

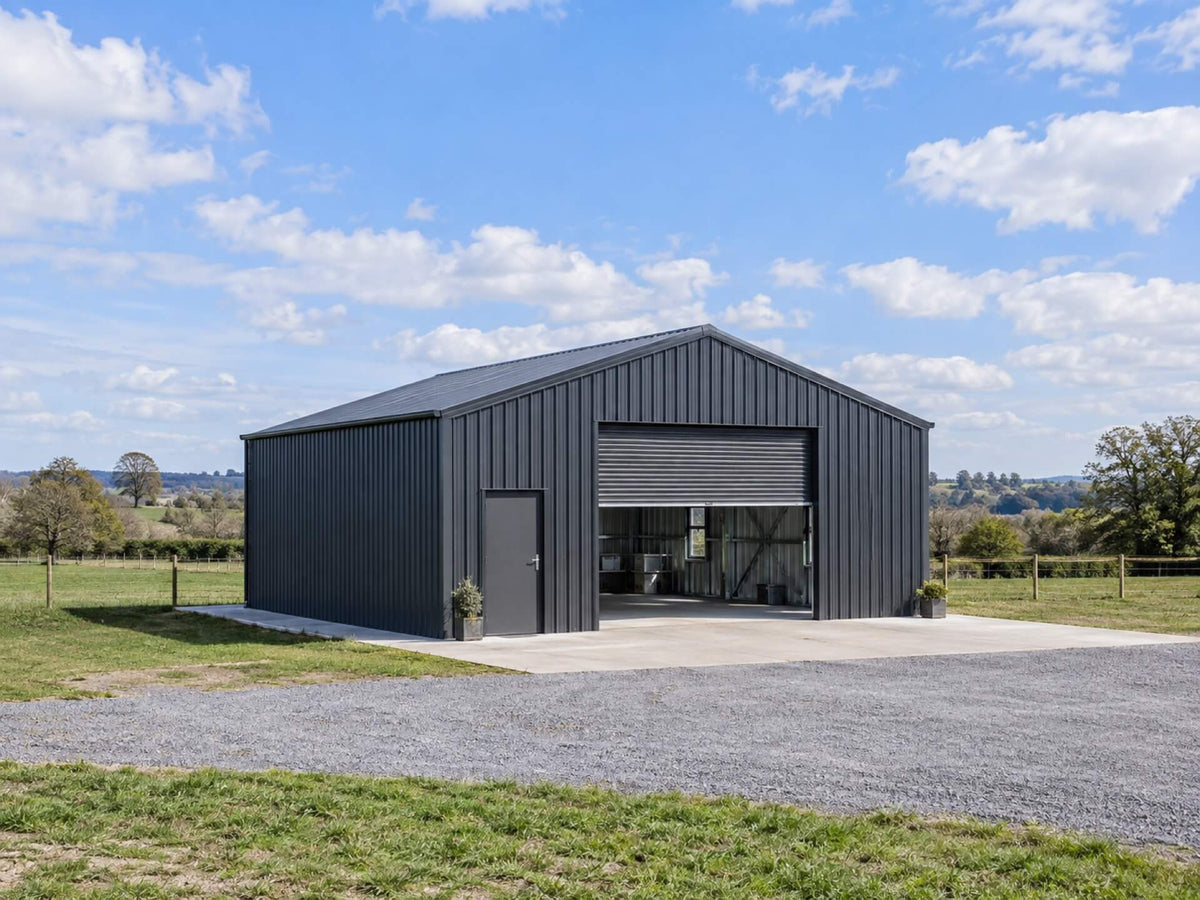
A large modern cold rolled steel framed building  or garage with dark gray vertical siding, a closed side door, and an open roll-up door, set outdoors on a gravel driveway with grass, trees, and a blue sky with clouds in the background.

Doors & Yard Access

Plan openings around deliveries, equipment and everyday entry. Consider approach routes and how entrances relate to the movement of people, vehicles and horses across the yard.

Galvanised portal frame connections beneath pale roof panels and translucent rooflights. An empty industrial shed or warehouse interior with a metal truss roof structure, corrugated white walls, concrete floor, and multiple skylights showing blue sky.

Ventilation & Storage Conditions

Tell us about moisture-sensitive contents and any ventilation requirements. Different uses need different provisions, so identify these early and clarify any specialist systems or internal fit-out being arranged separately.

Two construction workers in high-visibility vests and hard hats inspecting a galvanized steel frame structure on a concrete base at an outdoor construction site under a cloudy sky.

Groundworks & Installation

Share details of the proposed location, existing surfaces and delivery access. Choose supply only or discuss groundworks and installation, with included work and responsibilities confirmed in your individual quotation.

Anthracite steel workshop with two roller doors and a visible hot rolled frame inside. A large industrial metal warehouse building with dark gray corrugated siding, two roll-up garage doors, one open to reveal the interior workshop space, and a concrete forecourt under an overcast sky.

Cladding, Insulation & Natural Light

Discuss roof and wall finishes suited to your setting and intended use. Identify any need for insulation, windows or rooflights, with the agreed options recorded in your specification.

From Your Equestrian Brief to an Agreed Building Package

Get an Equestrian Building Quote

Share Your Yard Building Brief

Tell us your site postcode, intended use and approximate building dimensions. Include equipment sizes, photographs of the yard and any proposed activities involving horses so the requirements are clear from the outset.

Discuss the Layout & Requirements

Work through entrances, usable space and the building’s position within your yard. Discuss cladding, internal conditions and any specialist requirements, alongside the supply or installation support you need.

Review Your Plans & Quotation

Review the proposed arrangement in your GA plans and check your individual quotation. Confirm the specification, supporting documents and included work, with responsibilities for specialist systems and fit-out clearly identified.

Coordinate Yard Readiness & Delivery

Agree site preparations, delivery access and unloading arrangements around ongoing yard activities. Where installation is included, coordinate the agreed work and identify how the work area will be separated from everyday yard use.

Equestrian Steel Building Questions

What Can an Equestrian Steel Building Be Used For?

We can discuss buildings for yard equipment, maintenance tools, trailers and general storage. Tell us exactly what you intend to accommodate, including any contents needing particular storage conditions, so the proposed specification reflects your requirements.

Can I Discuss Stabling or a Covered Riding Space?

Yes, you can include these uses in your initial enquiry. Suitability and specialist requirements need to be reviewed for the particular project before a package can be confirmed. Stabling, riding surfaces, internal partitions and other equestrian fit-out are not automatically included.

What Size Equestrian Building Do I Need?

Start with the equipment, storage and activities the building needs to accommodate. Share dimensions, preferred internal areas and access requirements, along with a sketch of the yard. We can discuss the proposed footprint, usable height and openings around your brief.

Can Insulation and Ventilation Be Included in the Specification?

We can discuss insulation and ventilation requirements around the intended use. Tell us about moisture-sensitive contents and any proposed activities involving horses. Your quotation will identify the agreed building provisions and any specialist systems that need to be arranged separately.

Can I Choose a Supply-Only Equestrian Building Kit?

Yes. You can request a supply-only steel building kit or discuss groundworks and installation with Falcon. GA plans are included, while structural calculations, interactive 3D drawings and other supporting documents are confirmed for your particular package.

How Much Does an Equestrian Steel Building Cost?

The price depends on the dimensions, intended use, frame specification, openings and cladding, together with site requirements and the agreed scope of work. Send us your postcode, approximate size and building brief for an individual quotation showing what is included.

Explore Your Equestrian Building Options.

A portal framed, cold-rolled steel building barn or warehouse building with cream siding, dark green trim, and a white garage door, shown outdoors on a wet paved lot under an overcast sky.

Steel Barns

Explore barn layouts for farm equipment and storage, with open or enclosed options to discuss around your intended use.

Explore Steel Barns

A large outdoor storage yard with stacks of galvanized steel beams, metal pipes, and bundled construction materials arranged on pallets in a concrete lot, with a warehouse building, trees, and distant hills under a clear blue sky.

Steel Building Kits

Explore a supply-only workshop package for your chosen installation team, with the components and supporting documents confirmed in your individual quotation.

Explore Steel Building Kits

Light-grey commercial steel building with blue trims, glazed entrance and two loading doors. A modern industrial warehouse building with white corrugated metal cladding, dark blue trim, large windows, two roll-up garage doors, a main entrance with glass doors, and an asphalt forecourt with a white van parked on the right.

Turnkey Steel Building Packages

Discuss building supply, groundworks and installation within one agreed package, with the included work and responsibilities clearly identified.

Explore Turnkey Packages

Discuss Your Equestrian Steel Building

Tell us how you intend to use the building, your site postcode and approximate dimensions. Include equipment sizes, access requirements and photographs or a sketch of your yard. Identify any proposed use involving horses so suitability and specialist requirements can be discussed before your package is agreed.

Get an Equestrian Building Quote