GA Plans Included

General arrangement plans showing your building’s layout and dimensions.

Individually Quoted Packages

Your quotation sets out the agreed building specification.

Flexible Project Support

Discuss supply, groundworks and installation for your project.

Space planned around sport, activity and leisure.

Sports & Leisure Buildings Planned Around Your Activities

Steel sports halls and leisure buildings planned around your activities, equipment and users. Falcon helps you discuss the floor area, unobstructed space, usable height and access needed for your proposed facility, with the building specification developed around your brief.

Choose a supply-only steel building kit or discuss groundworks and installation as part of an individually quoted package. GA plans are included to help you review the proposed layout. Sports flooring, acoustic treatments, services and specialist fit-out requirements are identified separately, with the agreed scope confirmed in your quotation.
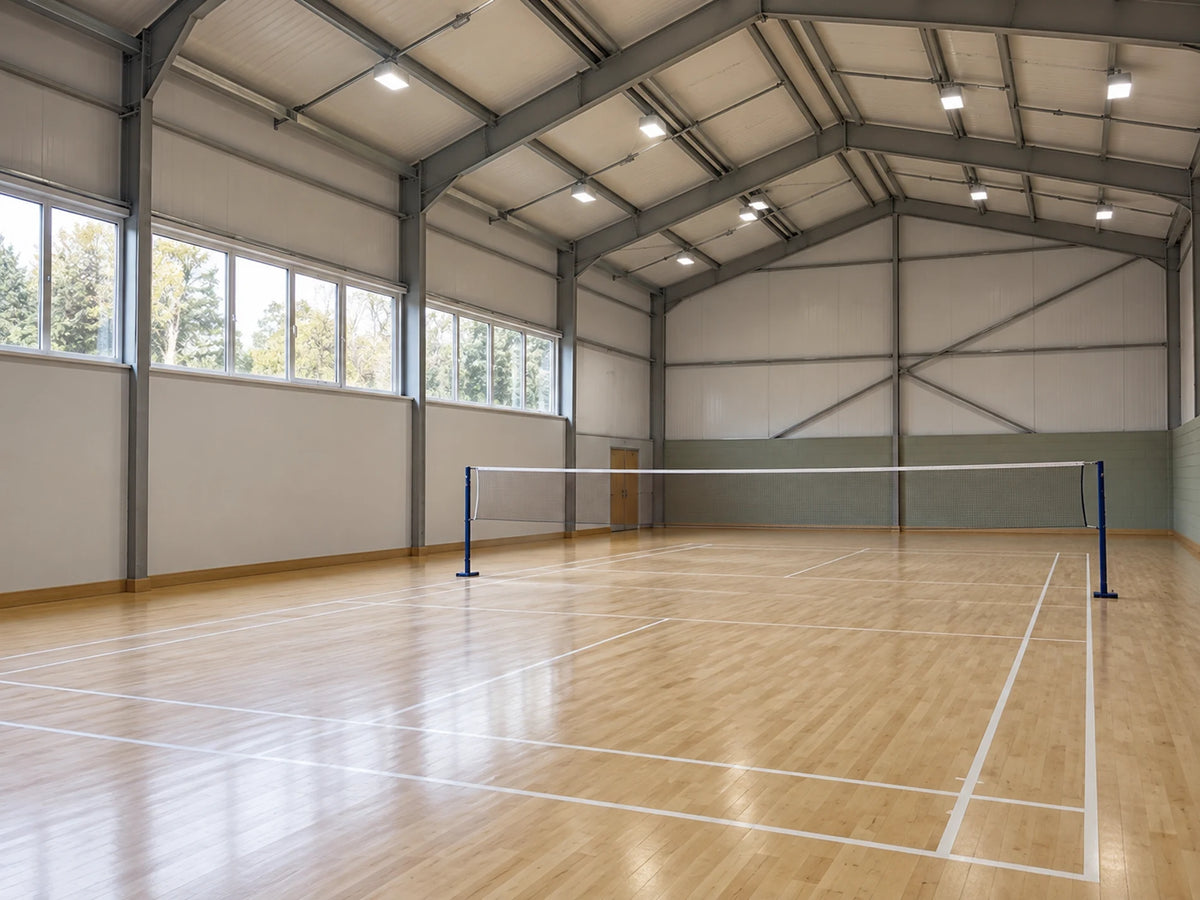
Open sports hall with a marked court and clear space around the playing area. An indoor sports hall with a wooden badminton court, white net, and high industrial-style ceiling with visible steel beams and lighting.

Space Around Your Activities

Plan the building around the activities you intend to offer. Share playing-area dimensions, equipment layouts and any required clearances so the proposed floor space and usable height can be considered together.

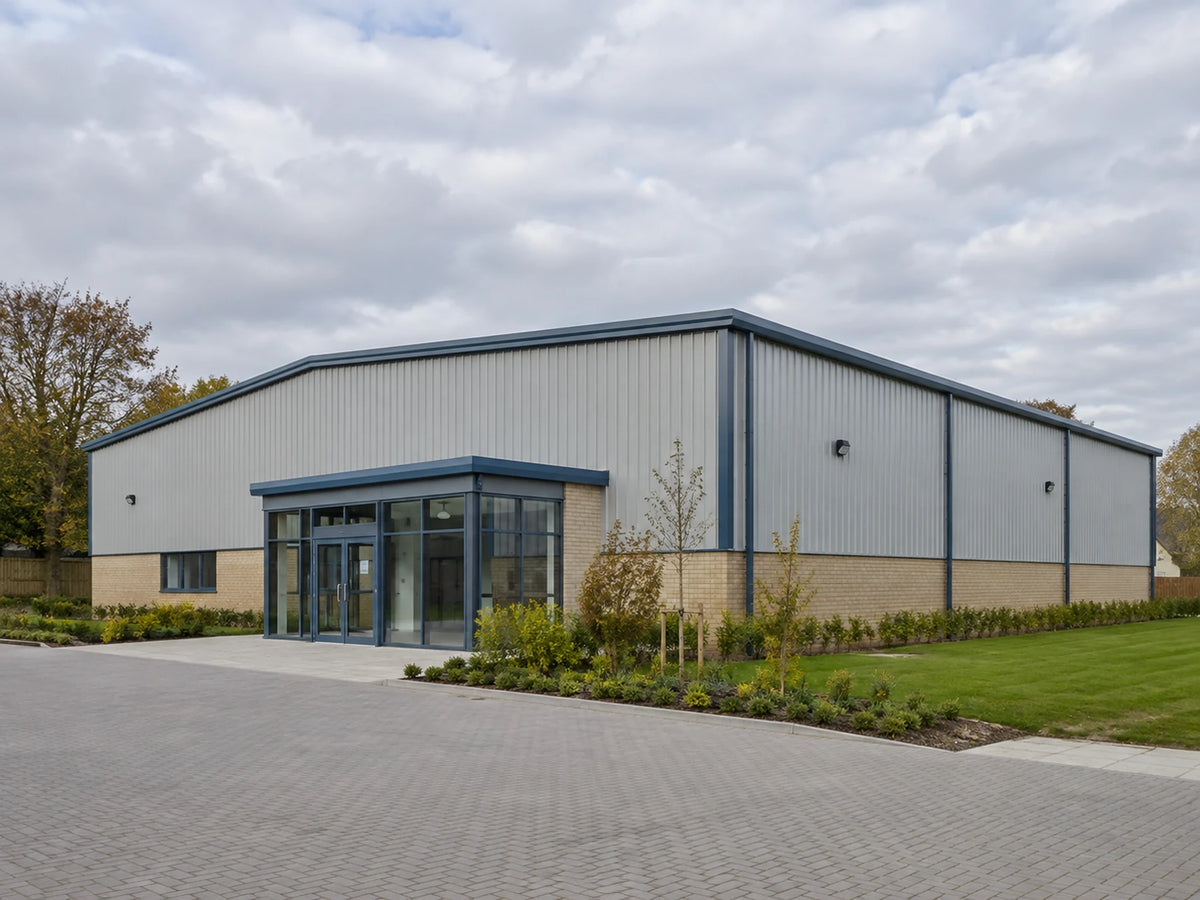
Level glazed entrance to a steel leisure building with a paved pedestrian approach. Modern commercial building entrance with double glass doors under a grey overhang, large windows, a paved forecourt, and a reception desk visible inside.

A Layout That Supports Your Users

Discuss how participants, staff and visitors will enter and move through the facility. Identify equipment storage, deliveries and any proposed reception or changing areas when developing the building brief.

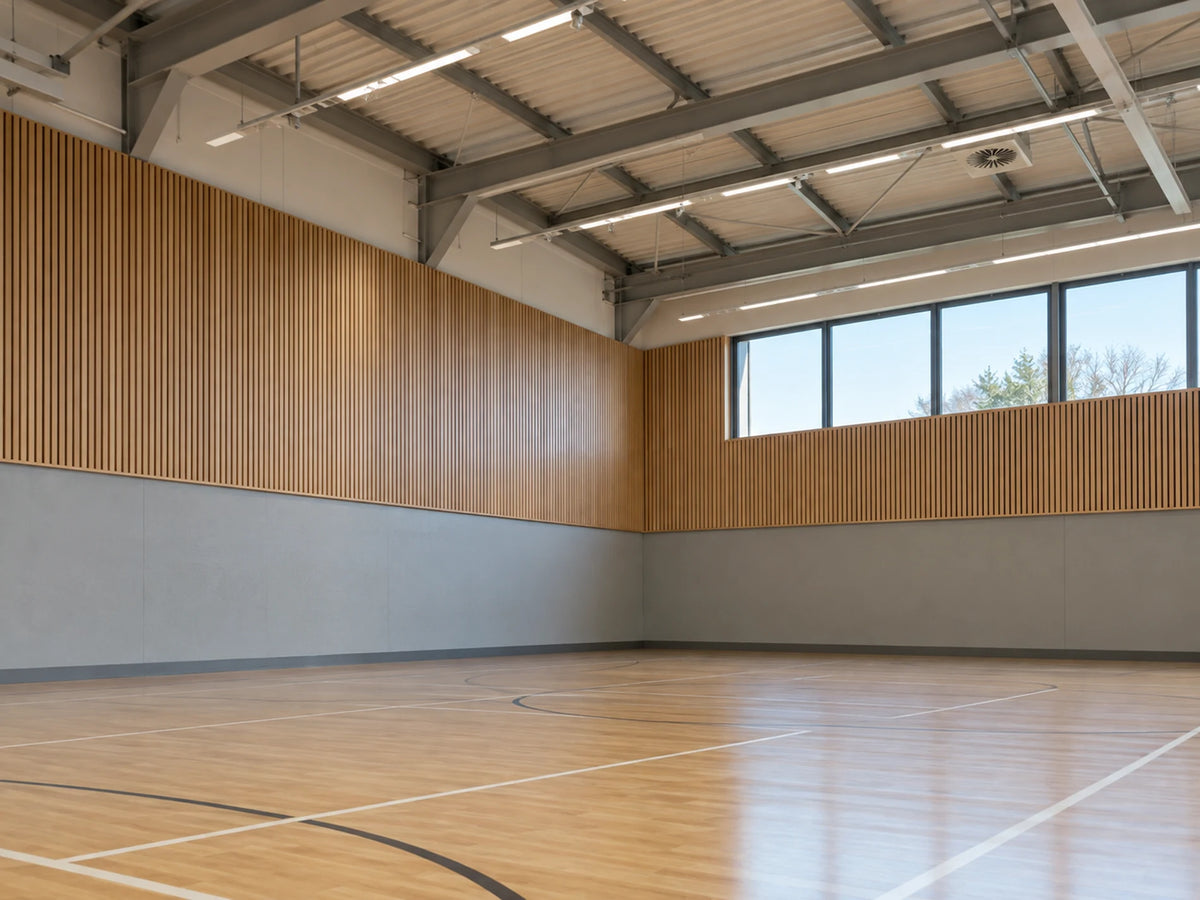
Sports hall interior showing timber flooring, acoustic wall panels and overhead lighting. An empty indoor sports hall with a wooden basketball court floor, light gray lower walls, and vertical wood slat paneling on the upper walls under a high industrial ceiling with windows.

A Clearly Defined Building Package

Choose a supply-only building kit or discuss groundworks and installation with Falcon. Your quotation identifies the agreed building work, with responsibilities for sports flooring, services and specialist fit-out clarified separately.

A modern two-story steel sports hall building with terracotta orange and dark gray exterior panels, large glass windows, a paved parking lot with several cars, landscaped grass beds, and trees under a cloudy sky at sunset.

Plan Your Sports or Leisure Building From the Inside Out

Start with the activities the building needs to accommodate. Share proposed playing areas, equipment layouts and any activity-specific requirements for unobstructed space or usable height. Include room for storage and movement around the activity area, alongside any proposed spectator or seating arrangements.

Think about how the facility will operate throughout the day. Entrances, reception, changing areas and equipment deliveries all influence the layout. Identify requirements for heating, ventilation, lighting and acoustics early, with specialist design and fit-out responsibilities clearly agreed.

We can discuss portal frame steel buildings and insulated roof and wall options as part of your brief. Choose supply only or explore a turnkey steel building package with Falcon. GA plans are included to help you review the proposed arrangement, while your quotation confirms the building specification and the work included.

Get a Sports & Leisure Building Quote

Sports Hall & Leisure Building Specifications
Get a Sports & Leisure Building Quote

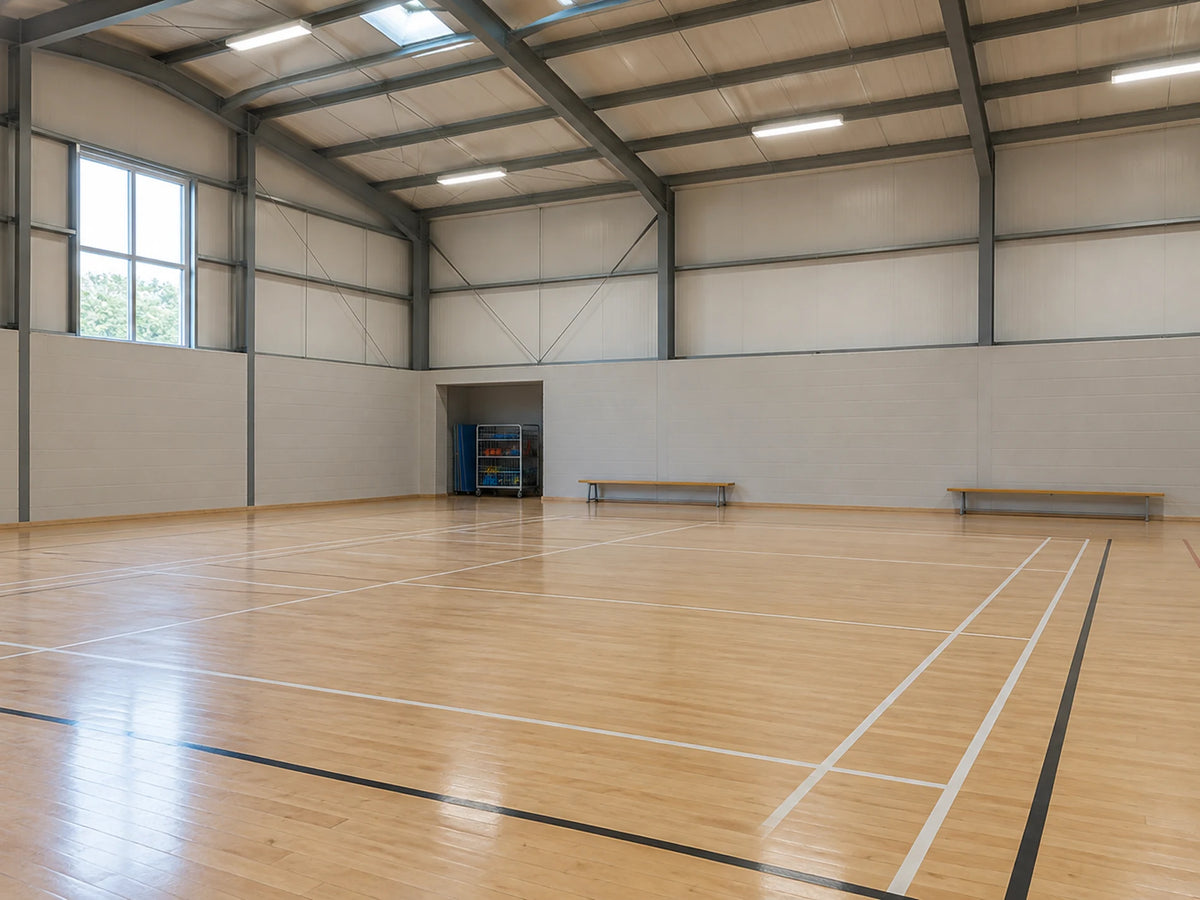
Sports hall with court markings, perimeter seating and recessed equipment storage. An empty indoor sports hall with a polished wooden court floor marked for badminton or volleyball, high industrial ceiling with metal beams and skylights, white walls, and two wooden benches.

Activity Areas & Floor Layout

Share the activities, playing areas and equipment the facility needs to accommodate. Include required clearances, circulation space and any seating so the proposed layout reflects the full brief.

Portal frame workshop interior with galvanised steel beams, rooflights and dark roller doors. An empty industrial warehouse interior with a high arched metal roof, skylights, concrete floor, and multiple large gray roll-up garage doors.

Usable Height & Structural Layout

Identify activity-specific height requirements and areas that need to remain unobstructed. Tell us about any equipment proposed for attachment to the structure so these requirements can be reviewed early.

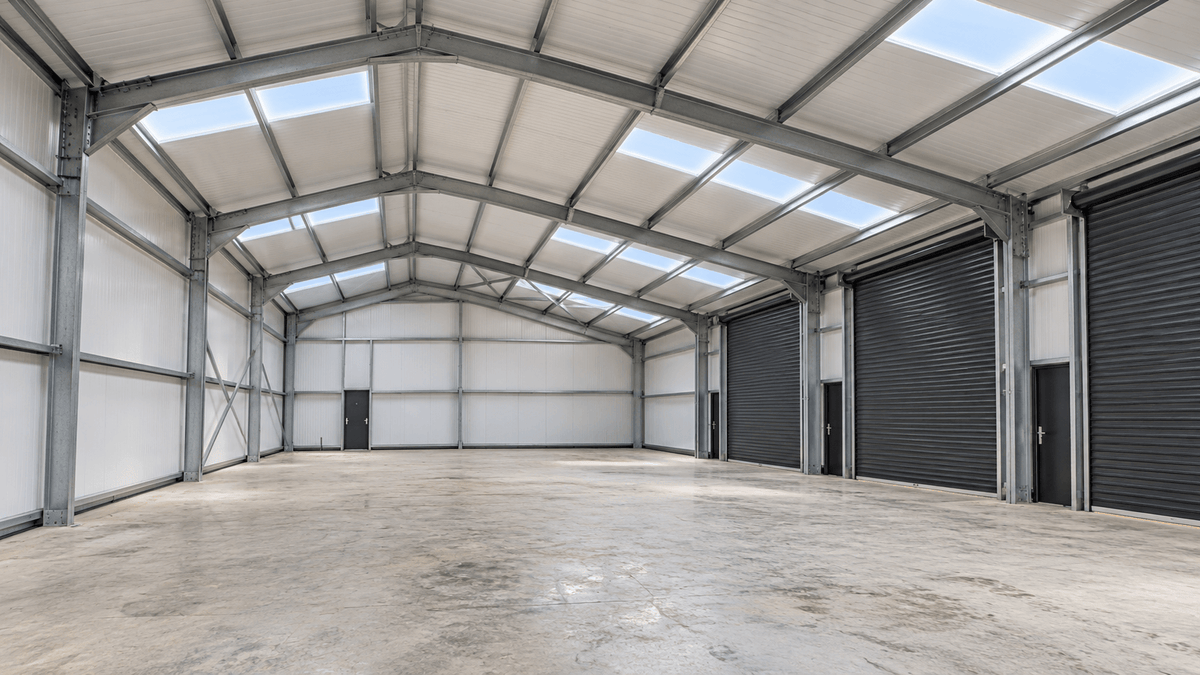
Galvanised portal frame connections beneath pale roof panels and translucent rooflights. An empty industrial shed or warehouse interior with a metal truss roof structure, corrugated white walls, concrete floor, and multiple skylights showing blue sky.

Entrances & Supporting Spaces

Discuss access for participants, staff, visitors and deliveries. Identify proposed reception, changing and storage areas, with accessibility and exit requirements addressed through the project’s design process.

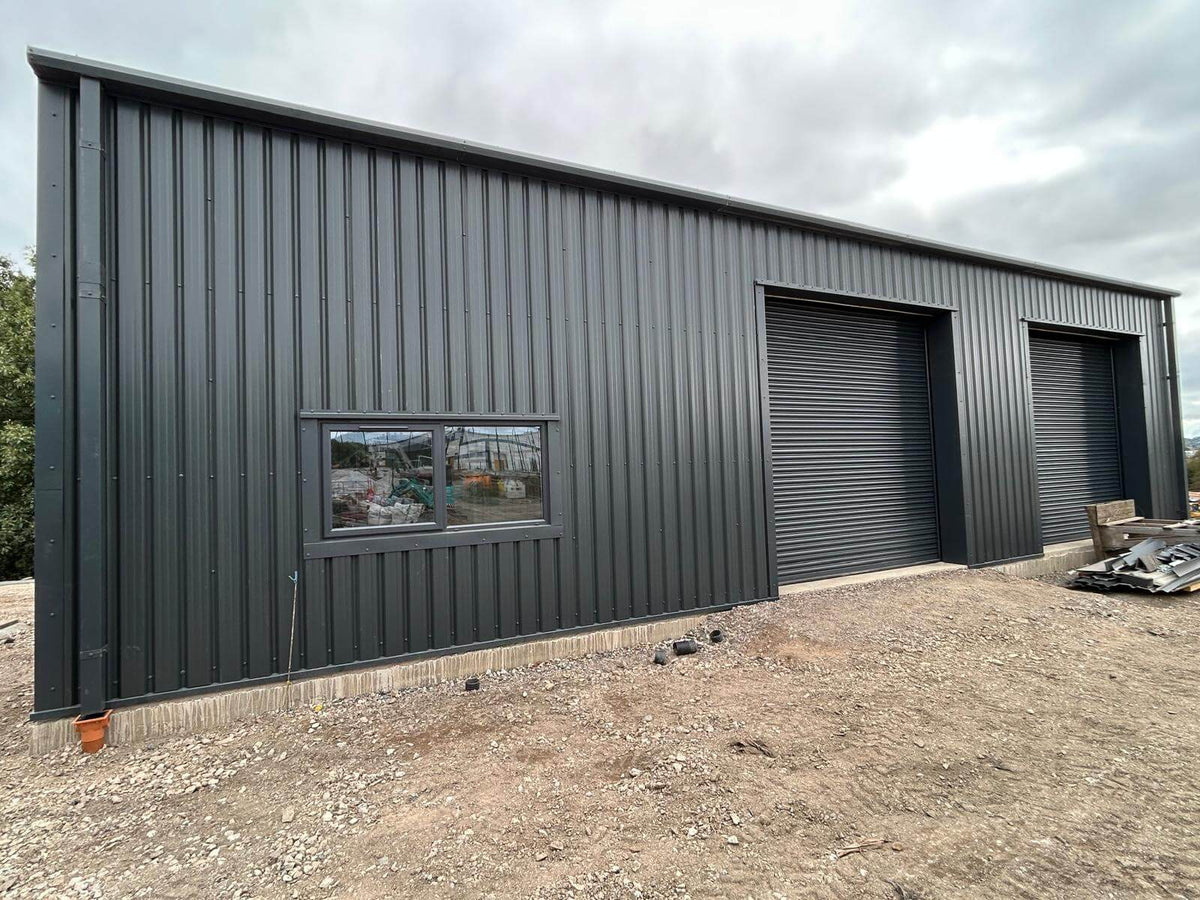
Anthracite steel workshop with two roller doors and a visible hot rolled frame inside. A large industrial metal warehouse building with dark gray corrugated siding, two roll-up garage doors, one open to reveal the interior workshop space, and a concrete forecourt under an overcast sky.

Cladding & Insulation Options

Discuss roof and wall specifications around the facility’s intended use and operating hours. Identify heating requirements and any proposed glazing or rooflights before agreeing the building package.

Sports hall interior showing timber flooring, acoustic wall panels and overhead lighting. An empty indoor sports hall with a wooden basketball court floor, light gray lower walls, and vertical wood slat paneling on the upper walls under a high industrial ceiling with windows.

Sports Flooring, Services & Acoustics

Identify flooring, lighting, ventilation and acoustic requirements alongside specialist equipment. Clarify who will design, supply and install each element, as these are not automatically included in the building package.

From Your Sports & Leisure Brief to an Agreed Building Package

Get a Sports & Leisure Building Quote

Share Your Activities & Building Brief

Tell us your site postcode, proposed activities and approximate building dimensions. Include equipment layouts, expected user numbers and any activity-specific space or height requirements.

Discuss the Layout & Specialist Requirements

Work through activity areas, entrances, storage and supporting spaces. Identify requirements for flooring, lighting, ventilation and acoustics, and clarify which specialists will be involved in the project.

Review Your Plans & Quotation

Review the proposed arrangement in your GA plans alongside your individual quotation. Confirm the building specification, supporting documents and included work, with specialist design and fit-out responsibilities clearly identified.

Coordinate Site Readiness & Installation

Agree site preparations, delivery access and unloading arrangements for your package. Where installation is included, coordinate the building work with separately arranged services, sports flooring and fit-out activities.

Steel Sports Hall & Leisure Building Questions

Can a Steel Building Be Planned for Different Sports and Leisure Activities?

We can discuss a building around your proposed activities, equipment and supporting spaces. Share the intended uses at the outset so suitability and specialist requirements can be reviewed before the specification is agreed. A general building layout does not automatically meet the requirements of every sport.

What Size and Height Will My Sports Hall Need?

The dimensions depend on the activities, playing areas and required clearances, together with circulation, storage and any spectator space. Provide the requirements from your sports adviser or relevant governing body so these can inform the proposed layout and usable height.

Can the Layout Include Changing Rooms, Reception and Storage?

These spaces can be included in the initial building brief and proposed arrangement. Identify their intended use and access requirements early. Internal partitions, plumbing, fittings and associated services are not automatically included; your quotation will clarify the agreed scope and responsibilities.

Are Sports Flooring, Lighting and Acoustic Treatments Included?

These items are not automatically included in the building package. Discuss your flooring, lighting, ventilation and acoustic requirements before agreeing the specification. Your quotation will identify any included provisions and which elements require separate specialist design, supply or installation.

Can I Choose Supply Only or Include Building Installation?

Yes. You can request a supply-only steel building kit or discuss groundworks and installation with Falcon. GA plans are included, while structural calculations, interactive 3D drawings and other supporting documents are confirmed for your particular package.

How Much Does a Steel Sports Hall or Leisure Building Cost?

The price depends on the dimensions, structural requirements, cladding, openings and agreed scope of work. Site preparations and installation also affect the quotation. Specialist flooring, services and fit-out should be budgeted alongside the building package. Share your postcode and activity brief for an individual quotation.

Explore Your Sports & Leisure Building Options

Open steel workshop floor with roller shutter, rooflights and workbench. A large industrial warehouse interior with a high ceiling, steel support beams, skylight panels, a black roller door, a side door, and a workbench area in the background.

Portal Frame Steel Buildings

Explore how a portal frame layout can provide usable space for your business, with working height and access considered around your requirements.

Explore Portal Frame Buildings

A portal framed, cold-rolled steel building barn or warehouse building with cream siding, dark green trim, and a white garage door, shown outdoors on a wet paved lot under an overcast sky.

Insulated Steel Buildings

Explore roof and wall insulation options for premises where occupancy, working conditions or stored goods influence the building specification.

Explore Insulated Buildings

Light-grey commercial steel building with blue trims, glazed entrance and two loading doors. A modern industrial warehouse building with white corrugated metal cladding, dark blue trim, large windows, two roll-up garage doors, a main entrance with glass doors, and an asphalt forecourt with a white van parked on the right.

Turnkey Steel Building Packages

Discuss building supply, groundworks and installation within one agreed package, with the included work and responsibilities clearly identified.

Explore Turnkey Packages

Discuss Your Sports Hall or Leisure Building

Tell us your proposed activities, site postcode and approximate building dimensions. Include playing-area requirements, equipment layouts and any planned reception, changing or storage spaces. We’ll help you discuss the building specification and prepare an individual quotation, with specialist requirements and responsibilities clearly identified.

Get a Sports & Leisure Building Quote